9234 S 3RD ST, Ridgefield, WA 98642
- $595,990
- 3
- BD
- 2
- BA
- 1,569
- SqFt




- List Price
- $595,990
- Price Change
- ▼ $29,000 1787724951
- Days on Market
- 31
- Status
- PENDING
- MLS#
- 276806873
- Bedrooms
- 3
- Bathrooms
- 2
- Living Area
- 1,569
- Lot Size
- 5, 000 to 6, 999 SqFt
- Region
- Ridgefield City Limits
Property Description
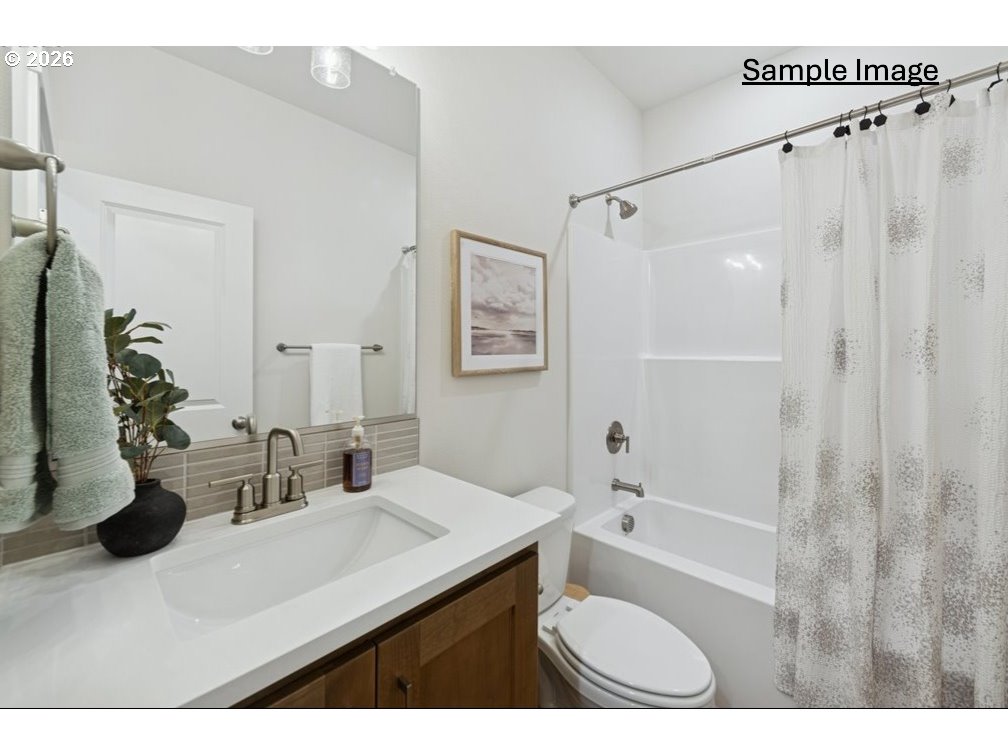
Discover The Bicknell by David Weekley Homes, a spectacular single-level home in Ridgefield’s scenic Greely Farms. Thoughtfully designed to live large, this open and inviting floor plan is filled with natural light from expansive windows that beautifully frame the rolling Pacific Northwest landscape.At the heart of the home is a chef-inspired kitchen featuring a spacious social island, custom cabinetry, and a walk-in corner pantry. The kitchen flows effortlessly into the impressive great room, creating the perfect setting for entertaining or relaxing at home.The private Owner’s Retreat offers an everyday sanctuary with a sophisticated, spa-inspired bathroom and an oversized walk-in closet with dual shelving. Additional highlights include a convenient mudroom, full-sized laundry room, energy-efficient tankless water heater, and spacious garage.Situated on a generous corner homesite with a large yard, this home is surrounded by stunning community views of Mt. St. Helens. Enjoy a premier Ridgefield location just minutes from historic downtown, local wineries, shopping, scenic trails, and convenient I-5 access.Backed by more than 50 years of award-winning excellence, this ENERGY STAR®-certified David Weekley home also includes innovative engineering and an industry-leading warranty—offering lasting quality, comfort, and peace of mind.
Additional Information
- Tax Amount
- $1,500
- Year Built
- 2026
- High School
- Ridgefield
- Elementary School
- South Ridge
- Middle School
- View Ridge
- Garage Spaces
- 2
- Garage Type
- Detached
- Hoa Fee
- $38
- Hoa Payment Freq
- Monthly
- Acres
- 0.12
- Living Area
- 1,569
- Stories
- 1
- Subdivision
- GREELY FARMS PH 3B LT 172
- Property Type
- Single Family Residence
- Terms
- Cash
- Accessibility Features
- Accessible Full Bath, Garage on Main, Ground Level, Main Floor Bedroom w/Bath, Minimal Steps, One Level, Parking, Utility Room On Main
- Master Bedroom Level
- Main
- Cooling Description
- EnergyStar Air Conditioning, Heat Pump
- Fuel Description
- Electricity, Gas
- Heating Description
- ENERGY STAR Qualified Equipment, Forced Air - 95+%, Heat Pump
- Hot Water Description
- Gas, Tankless
- Exterior Description
- Board & Batten Siding, Cement Siding, Cultured Stone
- Roof Type
- Composition
- Sewer Description
- Public Sewer
- Style
- 1 Story, Farmhouse
- View
- Mountain(s), Territorial
- Parking
- Driveway, EV Ready
- Security Or Entry
- Fire Sprinkler System, Sidewalk
- Parking Description
- Driveway, EV Ready
- Covenants/Restrictions
- Yes
- Road Surface
- Paved
- Exterior Features
- Covered Patio, Fenced, Gas Hookup, Porch, Public Road, Sprinkler, WaterSense Irrigation, Yard
- Interior Features
- Air Cleaner, Garage Door Opener, High Ceilings, High Speed Internet, Laminate Flooring, Laundry, Luxury Vinyl Tile, Quartz, Sprinkler
- Kitchen Appliances
- Built-in Oven, Cooktop, Dishwasher, Disposal, ENERGY STAR Qualified Appliances, Gas Appliances, Microwave, Pantry, Plumbed For Ice Maker, Quartz, Range Hood, Stainless Steel Appliance(s)
Mortgage Calculator
Listing courtesy of David Weekley Homes New Home Realty.
 The content relating to real estate for sale on this site comes in part from the IDX program of the RMLS of Portland, Oregon. Real Estate listings held by brokerage firms other than this firm are marked with the RMLS logo, and detailed information about these properties include the name of the listing's broker. Listing content is copyright © 2026 RMLS of Portland, Oregon. All information provided is deemed reliable but is not guaranteed and should be independently verified. This content last updated on . Some properties which appear for sale on this web site may subsequently have sold or may no longer be available.