Share this with your friends


+13606091652
eXp Realty
6351 SW ADVANCE RD, Wilsonville, OR 97070
- $2,195,000
- 3
- BD
- 2
- BA
- 2,298
- SqFt




- List Price
- $2,195,000
- Price Change
- ▼ $405,000 1790980737
- Days on Market
- 55
- Status
- ACTIVE
- MLS#
- 225660840
- Bedrooms
- 3
- Bathrooms
- 2
- Living Area
- 2,298
- Lot Size
- 3 to 4.99 Acres
- Region
- Tigard, Tualatin, Sherwood, Wilsonville
Property Description
Rare development opportunity in the heart of Wilsonville's Frog Pond East and South Master Plan area. This 4 acre parcel is currently zoned EFU and lies within the City's adopted Frog Pond East and South Master Plan area (Ordinance No. 870), positioning it for future residential development pending annexation and a zone map amendment to the RN zoning designated for this area under the Master Plan. The City's development code sets a minimum of 24 dwelling units for this site. Public water and sewer lines run in SW Advance Rd in front of the property. Buyer to verify. This site offers a builder or developer an entry point into a City-adopted master plan with an infrastructure funding plan and housing standards already in place. An older farmhouse currently sits on the property. The home is not the focus of this offering. This listing is being marketed for its land value and development potential under the Master Plan, and buyers should evaluate the property on that basis. Buyers and buyer's agents are responsible for independently verifying zoning status, annexation requirements, density, buildable area, utility access, easement locations, and Master Plan compliance with the City of Wilsonville and Clackamas County prior to making an offer. Developer package available. Contact agent with questions or to schedule a showing.
Additional Information
- Tax Amount
- $7,047
- Year Built
- 1900
- High School
- Wilsonville
- Elementary School
- Boeckman Creek
- Middle School
- Meridian Creek
- Fireplaces Total
- 1
- Garage Spaces
- 1
- Garage Type
- Detached
- Acres
- 4.04
- Living Area
- 2,298
- Stories
- 2
- Property Type
- Single Family Residence
- Terms
- Cash, Conventional
- Master Bedroom Level
- Upper
- Cooling Description
- None
- Fireplace Description
- Wood Burning
- Fuel Description
- Oil
- Heating Description
- Forced Air
- Hot Water Description
- Electricity, Tank
- Exterior Description
- Wood Siding
- Roof Type
- Composition
- Sewer Description
- Standard Septic
- Style
- Farmhouse
- Road Surface
- Paved
- Exterior Features
- Outbuilding
- Interior Features
- Laundry, Wood Floors
- Kitchen Appliances
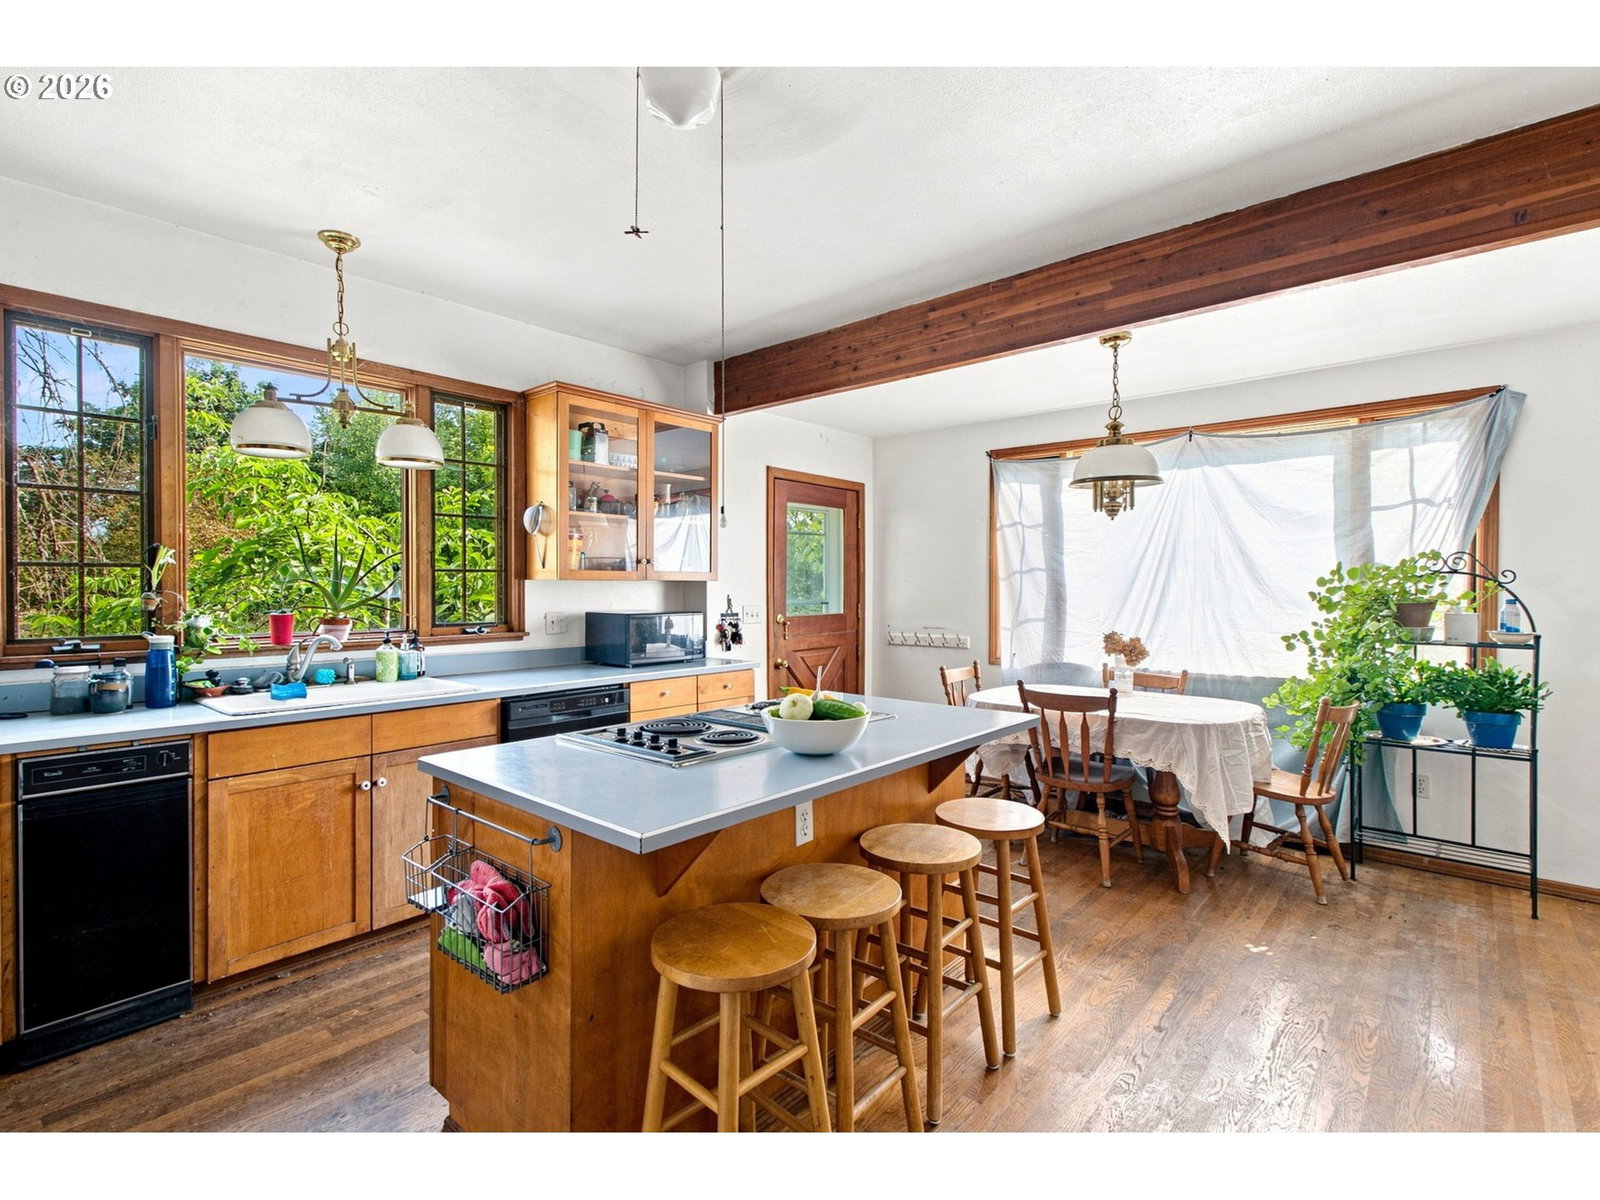
- Built-in Oven, Cooktop, Dishwasher
Mortgage Calculator
Listing courtesy of Real Broker.
 The content relating to real estate for sale on this site comes in part from the IDX program of the RMLS of Portland, Oregon. Real Estate listings held by brokerage firms other than this firm are marked with the RMLS logo, and detailed information about these properties include the name of the listing's broker. Listing content is copyright © 2026 RMLS of Portland, Oregon. All information provided is deemed reliable but is not guaranteed and should be independently verified. This content last updated on . Some properties which appear for sale on this web site may subsequently have sold or may no longer be available.