1823 NE 196th AVE, Vancouver, WA 98684
- $1,069,000
- 3
- BD
- 3
- BA
- 3,122
- SqFt

- List Price
- $1,069,000
- Price Change
- ▲ $1,000 1789963406
- Days on Market
- 90
- Status
- ACTIVE
- MLS#
- 607109253
- Bedrooms
- 3
- Bathrooms
- 3
- Living Area
- 3,122
- Lot Size
- 7, 000 to 9, 999 SqFt
- Region
- Clark Co: E Orchards
Property Description
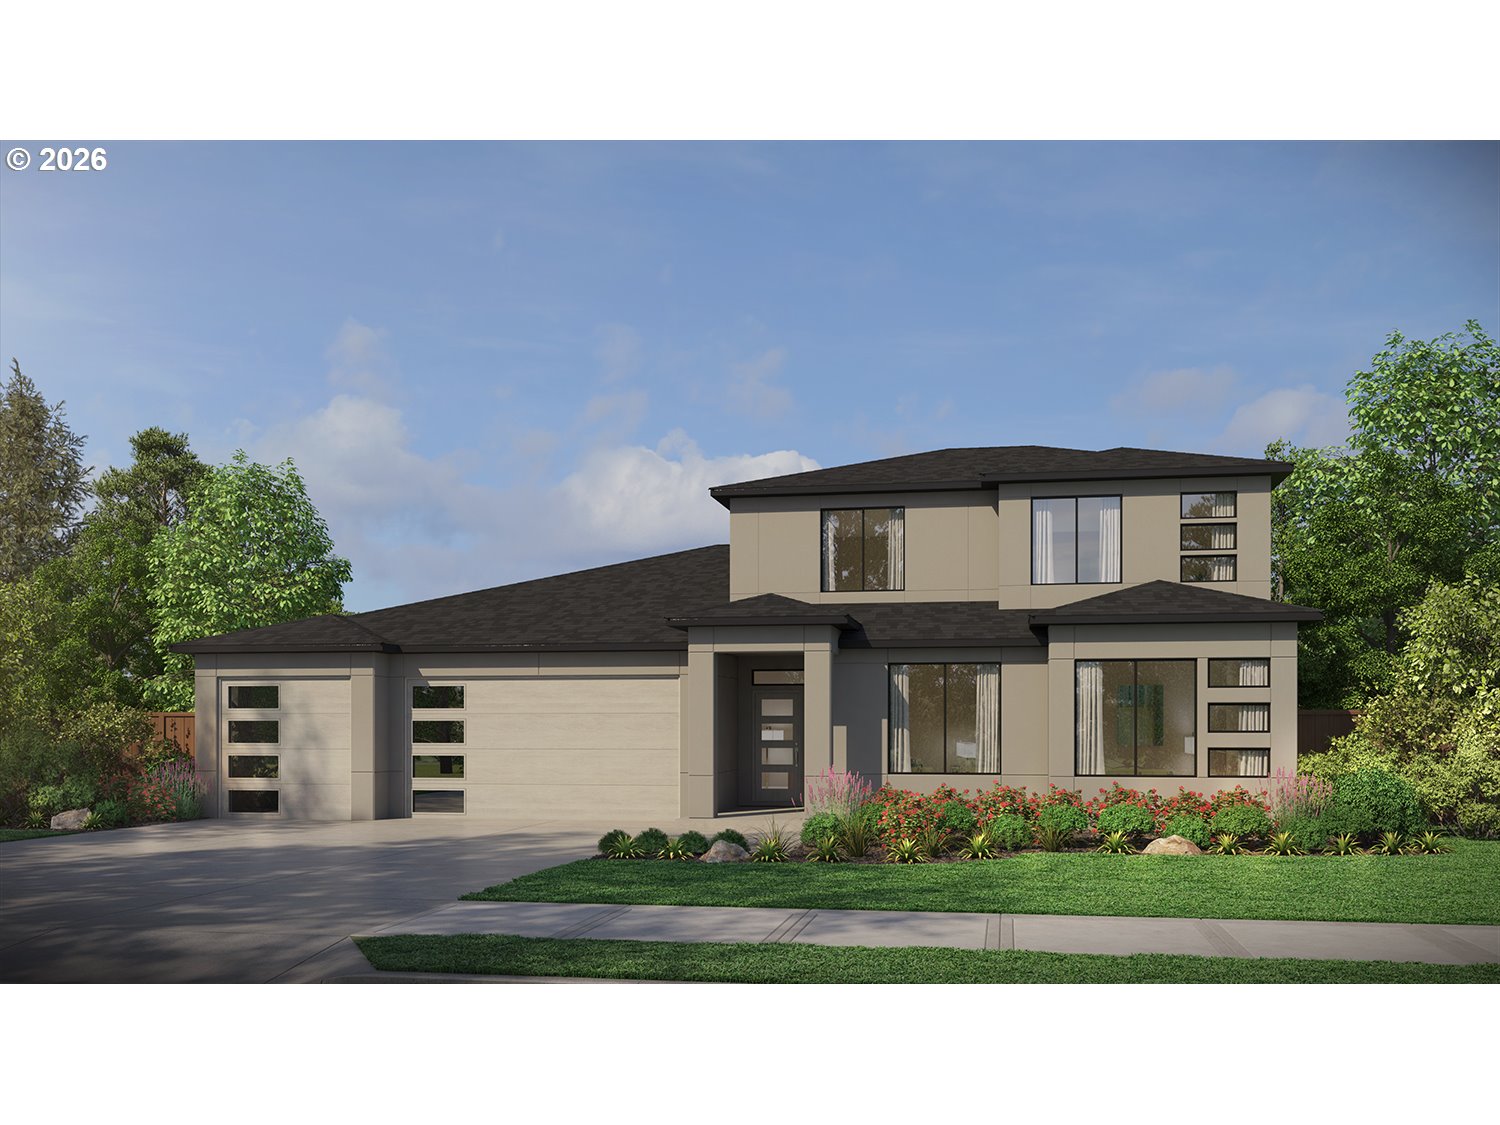
Primary Suite on the Main! The 3,122 SF Aspen offers a thoughtfully designed layout with 3–4 bedrooms, flexible living spaces, and a spacious upstairs loft. The open kitchen features a large island, slab countertops, stainless steel appliances, and flows seamlessly into the dining and great room. A private main-level primary suite creates a relaxing retreat with a spa-inspired bath, soaking tub, dual sinks, walk-in shower options, and generous walk-in closet. A separate living room offers flexibility as a den or home office, while thoughtfully placed secondary bedrooms provide added privacy. Smart Home Technology included. There’s still time to personalize the layout and select finishes to make this home your own.
Additional Information
- Year Built
- 2026
- High School
- Union
- Elementary School
- Harmony
- Middle School
- Pacific
- Fireplaces Total
- 1
- Garage Spaces
- 3
- Garage Type
- Attached
- Hoa Fee
- $93
- Hoa Payment Freq
- Monthly
- Living Area
- 3,122
- Stories
- 2
- Property Type
- Single Family Residence
- Terms
- Cash, Conventional, VA Loan
- Accessibility Features
- Garage on Main, Natural Lighting, One Level
- Master Bedroom Level
- Main
- Cooling Description
- Heat Pump
- Fireplace Description
- Gas
- Fuel Description
- Electricity
- Heating Description
- Forced Air, Heat Pump
- Hot Water Description
- Electricity
- Exterior Description
- Board & Batten Siding, Cement Siding
- Roof Type
- Composition
- Sewer Description
- Public Sewer
- Style
- 1 Story, Contemporary
- View
- Territorial, Trees/Woods, Valley
- Parking
- Driveway
- Security Or Entry
- Security System, Security System Owned
- Parking Description
- Driveway
- Covenants/Restrictions
- Yes
- Exterior Features
- Fenced, Gas Hookup
- Interior Features
- Garage Door Opener, High Ceilings, Laminate Flooring, Lo-VOC Material, Luxury Vinyl Tile, Quartz
- Kitchen Appliances
- Dishwasher, Disposal, Gas Appliances, Island, Microwave, Pantry, Quartz, Stainless Steel Appliance(s)
Mortgage Calculator
Listing courtesy of Pacific Lifestyle Homes.
 The content relating to real estate for sale on this site comes in part from the IDX program of the RMLS of Portland, Oregon. Real Estate listings held by brokerage firms other than this firm are marked with the RMLS logo, and detailed information about these properties include the name of the listing's broker. Listing content is copyright © 2026 RMLS of Portland, Oregon. All information provided is deemed reliable but is not guaranteed and should be independently verified. This content last updated on . Some properties which appear for sale on this web site may subsequently have sold or may no longer be available.