13009 NW 31ST AVE, Vancouver, WA 98685
- $999,900
- 6
- BD
- 4
- BA
- 4,101
- SqFt




- List Price
- $999,900
- Price Change
- ▼ $100,090 1786056803
- Days on Market
- 166
- Status
- ACTIVE
- MLS#
- 507157150
- Bedrooms
- 6
- Bathrooms
- 4
- Living Area
- 4,101
- Lot Size
- 7, 000 to 9, 999 SqFt
- Region
- Vancouver: N Felida
Property Description
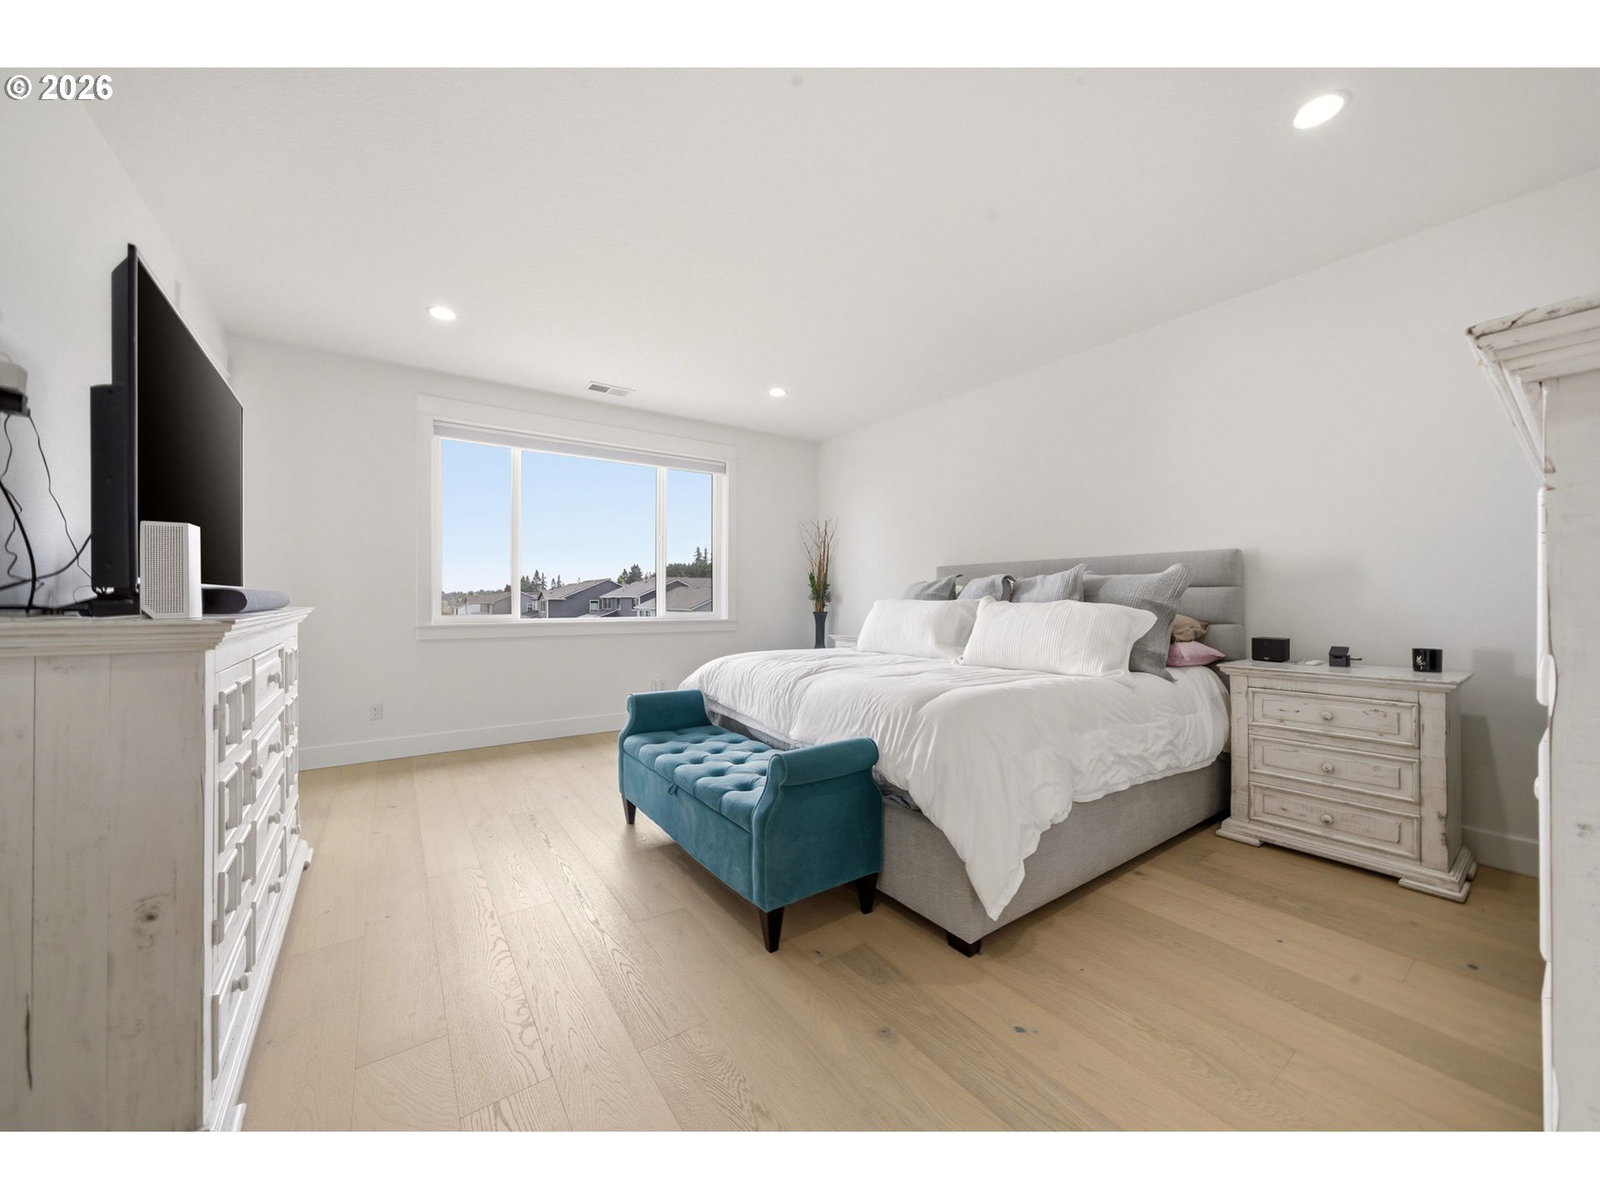
Motivated sellers—an exceptional opportunity in sought-after Felida! This striking Northwest modern home delivers the space, style, and versatility buyers are looking for, with a light-filled open floor plan, impressive upgrades, and room for everyone.Soaring windows, wide-plank flooring, and clean architectural lines create an immediate wow factor, while the open kitchen anchors the main living space with quartz countertops, crisp white cabinetry, stainless steel appliances, and an oversized island made for entertaining. The flexible floor plan adds tremendous value with spacious bedrooms, a dedicated home office, fitness room, media room, and additional flex space ideal for guests, hobbies, or multigenerational living.The primary suite feels like a private retreat with a soaking tub, walk-in shower, dual vanities, and abundant natural light. Outside, the covered patio with fireplace extends the living space year-round, while sweeping territorial views and a terraced backyard provide multiple places to relax, entertain, or garden.Located in one of Vancouver’s most desirable neighborhoods near parks, trails, schools, shopping, and dining, this home offers a rare combination of modern design, flexible living space, outdoor enjoyment, and outstanding overall value.
Additional Information
- Tax Amount
- $10,774
- Year Built
- 2022
- High School
- Skyview
- Elementary School
- Felida
- Middle School
- Jefferson
- Fireplaces Total
- 2
- Garage Spaces
- 2
- Garage Type
- Attached
- Hoa Fee
- $78
- Hoa Payment Freq
- Monthly
- Acres
- 0.16
- Living Area
- 4,101
- Stories
- 3
- Property Type
- Single Family Residence
- Terms
- Cash, Conventional
- Master Bedroom Level
- Upper
- Cooling Description
- Central Air
- Fireplace Description
- Gas
- Fuel Description
- Electricity, Gas
- Heating Description
- Forced Air - 95+%
- Hot Water Description
- Gas
- Exterior Description
- Cement Siding
- Roof Type
- Composition
- Sewer Description
- Public Sewer
- Style
- Contemporary
- View
- Seasonal, Trees/Woods
- Parking
- Driveway, On Street
- Parking Description
- Driveway, On Street
- Covenants/Restrictions
- Yes
- Road Surface
- Paved
- Exterior Features
- Covered Deck, Fenced, Yard
- Interior Features
- High Ceilings, Laminate Flooring, Laundry, Quartz, Soaking Tub, Sprinkler
- Kitchen Appliances
- Built-in Oven, Cooktop, Disposal, Free-Standing Refrigerator, Gas Appliances, Pantry, Quartz, Range Hood
Mortgage Calculator
Listing courtesy of Knipe Realty ERA Powered.
 The content relating to real estate for sale on this site comes in part from the IDX program of the RMLS of Portland, Oregon. Real Estate listings held by brokerage firms other than this firm are marked with the RMLS logo, and detailed information about these properties include the name of the listing's broker. Listing content is copyright © 2026 RMLS of Portland, Oregon. All information provided is deemed reliable but is not guaranteed and should be independently verified. This content last updated on . Some properties which appear for sale on this web site may subsequently have sold or may no longer be available.