14805 NE 13TH CIR, Vancouver, WA 98684
- $999,000
- 6
- BD
- 4
- BA
- 3,978
- SqFt




- List Price
- $999,000
- Price Change
- ▼ $51,000 1788498480
- Days on Market
- 25
- Status
- PENDING
- MLS#
- 768564341
- Bedrooms
- 6
- Bathrooms
- 4
- Living Area
- 3,978
- Lot Size
- 10, 000 to 14, 999 SqFt
- Region
- Vancouver: Evergreen
Property Description
NEW PRICE! MORE LIVING SPACE - ADU FLEXIBILITY - GATED PARKING. IT’S THE COMPLETE PACKAGE! Prime cul-de-sac location in the heart of coveted FIRST PLACE on an oversized 1/4+ acre fenced lot with extra gated parking, wonderful outdoor entertaining space, and added bonus: 1BD/1BA 732sf ATTACHED ADU that offers second living quarters with kitchen, living room and separate entrance - an exceptional flexibility for guests, extended living, a private office, or other lifestyle needs. Another perk is the gated access (14ft opening) to the wide paved side yard - the concrete parking pad is approx 19x40 in size - a dedicated space and room for all your adventure gear! Recent improvements and additions include: beautiful covered deck (Dekorators composite decking) added off the ADU, newer HVAC for the main house, newer gutters, backyard landscaping updated and newer fencing, Tuff shed, slab concrete parking pad added and brand new aluminum gate just added, recently refinished Brazilian cherry hardwood floors, and newer carpet. Home has two HVAC’s (ADU and main house), dramatic 2-story entry, central vac system, speakers, intercom system, gas hook up on patio, high ceilings, dining room with wainscoting, large primary suite with balcony, stainless appliances, slab granite, 2 gas fireplaces, and more. The backyard is full of mature landscaping, private and fully fenced, with additional patio space off kitchen/eating nook. Plenty of storage space to keep everything organized, and generous room sizes throughout the home. Included: hot tub, planter boxes on deck and all appliances. 13-month home warranty offered to the buyer. Popular First Place neighborhood has a 3.5 acre park featuring paved paths, gazebo, benches, garden and playground, along with numerous resident-focused activities. Conveniently located near groceries, restaurants, medical facilities, vet and easy access to I-205. This one checks all the boxes.
Additional Information
- Tax Amount
- $9,500
- Year Built
- 2002
- High School
- Evergreen
- Elementary School
- Hearthwood
- Middle School
- Cascade
- Fireplaces Total
- 2
- Garage Spaces
- 3
- Garage Type
- Attached
- Acres
- 0.29
- Living Area
- 3,978
- Stories
- 2
- Subdivision
- First Place
- Property Type
- Single Family Residence
- Lot Size Dimension
- FIRPTA
- Terms
- Cash, Conventional, FHA, VA Loan
- Accessibility Features
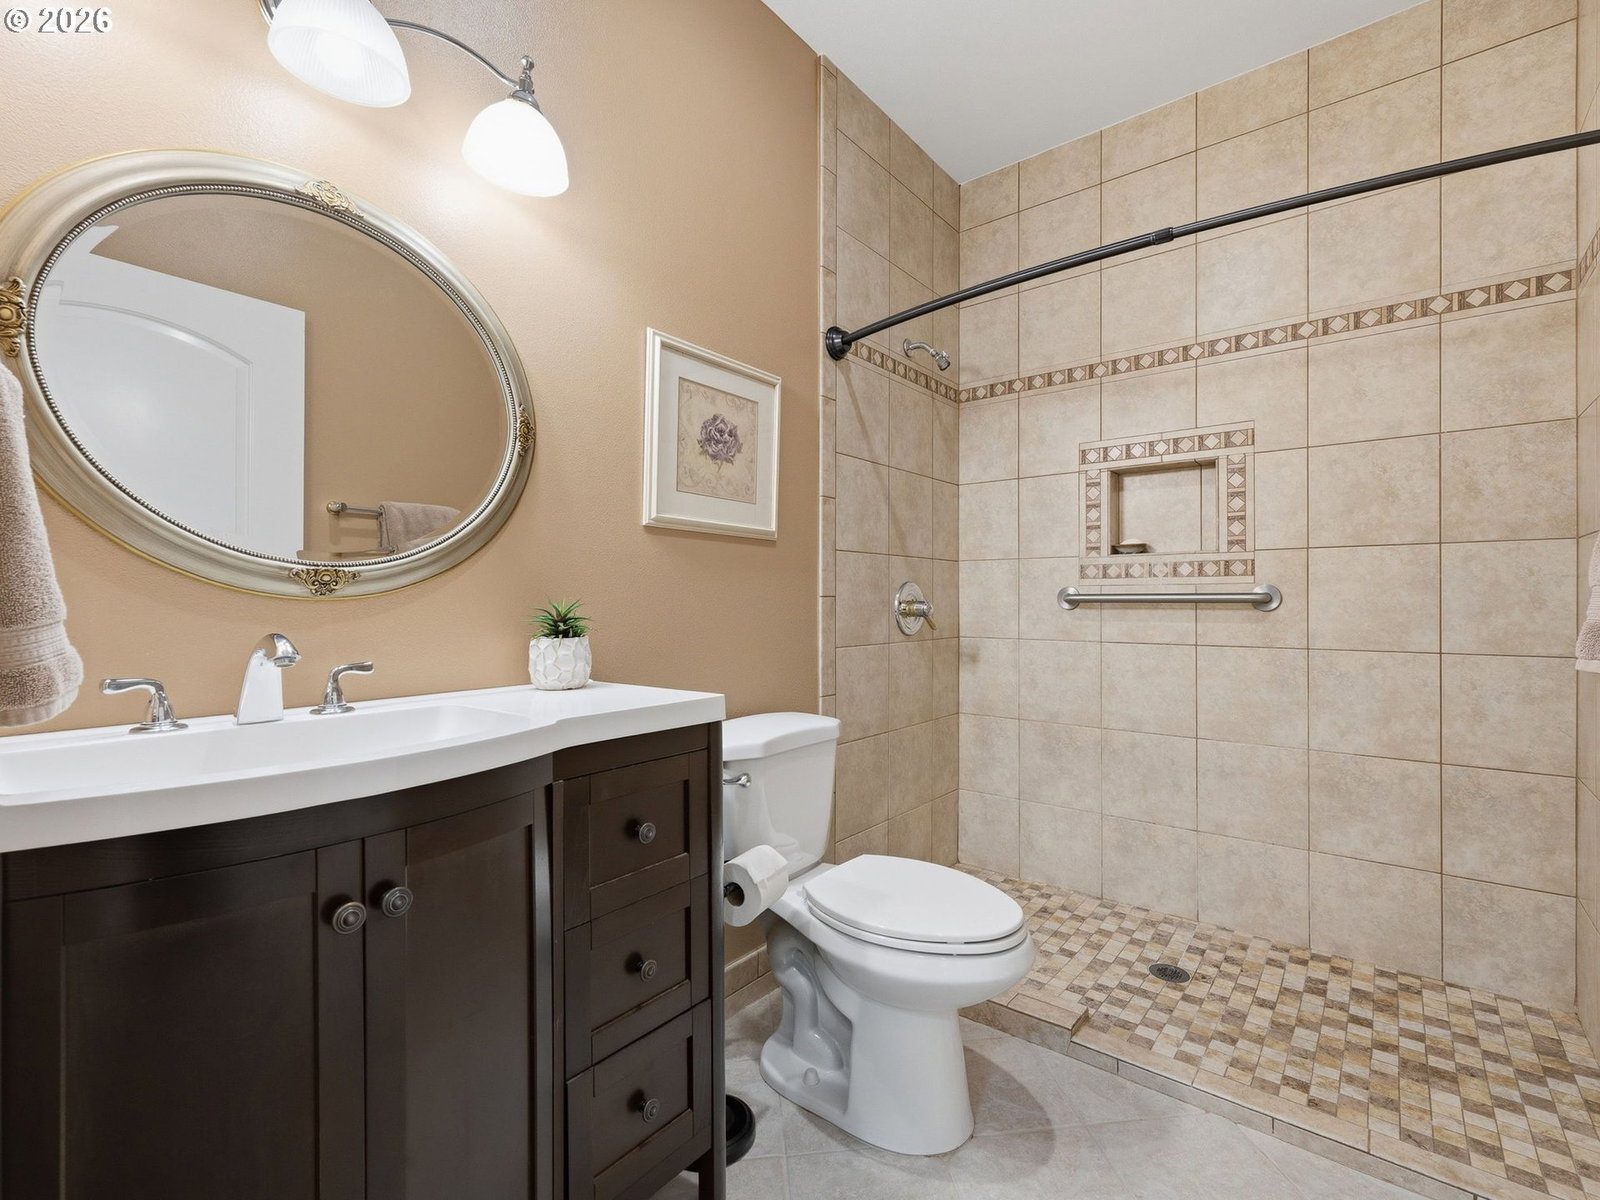
- Caregiver Quarters, Garage on Main, Ground Level, Kitchen Cabinets, Main Floor Bedroom w/Bath, Minimal Steps, Natural Lighting, One Level, Utility Room On Main, Walk-in Shower
- Master Bedroom Level
- Upper
- Cooling Description
- Central Air
- Fireplace Description
- Gas
- Fuel Description
- Gas
- Heating Description
- Forced Air
- Hot Water Description
- Gas
- Exterior Description
- Brick, Cement Siding
- Roof Type
- Tile
- Sewer Description
- Public Sewer
- Style
- 2 Story
- Parking
- Driveway, Parking Pad
- Security Or Entry
- Intercom Entry
- Parking Description
- Driveway, Parking Pad
- Covenants/Restrictions
- Yes
- Road Surface
- Paved
- Exterior Features
- Covered Deck, Fenced, Free-Standing Hot Tub, Gas Hookup, Patio, Porch, Sprinkler, Tool Shed, Yard
- Interior Features
- Accessory Dwelling Unit, Central Vacuum, Garage Door Opener, Granite, Hardwood Floors, High Ceilings, Intercom, Jetted Tub, Laundry, Separate Living Quarters/Apartment/Aux Living Unit, Skylight(s), Tile Floor, Vaulted Ceiling(s), Wainscoting, Wall to Wall Carpet, Washer/Dryer
- Kitchen Appliances
- Appliance Garage, Dishwasher, Disposal, Free-Standing Gas Range, Free-Standing Refrigerator, Granite, Microwave, Pantry, Stainless Steel Appliance(s)
Mortgage Calculator
Listing courtesy of John L. Scott Real Estate.
 The content relating to real estate for sale on this site comes in part from the IDX program of the RMLS of Portland, Oregon. Real Estate listings held by brokerage firms other than this firm are marked with the RMLS logo, and detailed information about these properties include the name of the listing's broker. Listing content is copyright © 2026 RMLS of Portland, Oregon. All information provided is deemed reliable but is not guaranteed and should be independently verified. This content last updated on . Some properties which appear for sale on this web site may subsequently have sold or may no longer be available.