4712 NE 93RD ST, Vancouver, WA 98665
- $544,900
- 3
- BD
- 2
- BA
- 2,262
- SqFt


- List Price
- $544,900
- Price Change
- ▼ $5,000 1790325706
- Days on Market
- 142
- Status
- ACTIVE
- MLS#
- 734075800
- Bedrooms
- 3
- Bathrooms
- 2
- Partial Bathrooms
- 1
- Living Area
- 2,262
- Lot Size
- 3, 000 to 4, 999 SqFt
- Region
- Vancouver: S Salmon Creek
Property Description
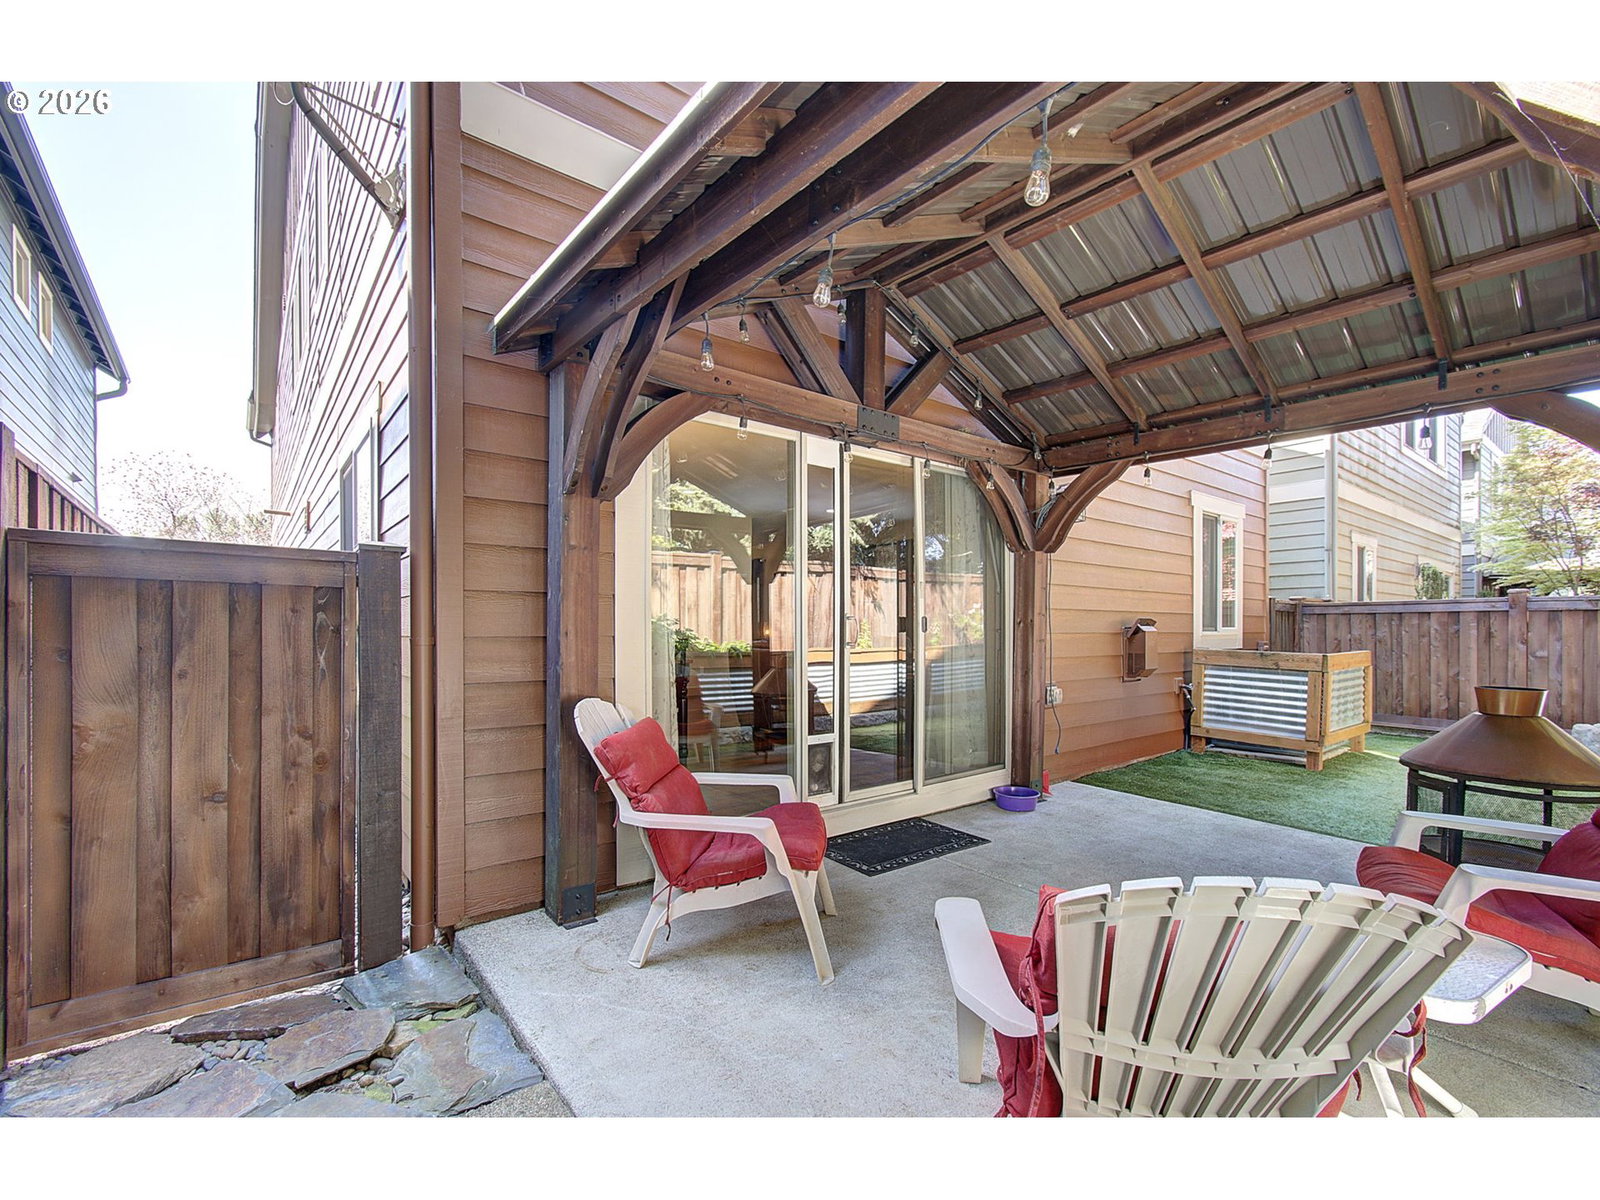
Beautifully maintained 3-bedroom, 2.5-bath Earth Advantage certified Fieldstone home featuring an open great room with a floor-to-ceiling stone fireplace and solid cherry cabinetry. The kitchen offers stainless steel appliances, gas range, self-closing drawers, glass-front cabinet accents, and plenty of storage and workspace.Upstairs, the oversized primary suite includes a large walk-in closet with built-ins and a spacious bath with double sinks. Two additional bedrooms plus a large loft provide flexible space for an office, media room, or additional living area. Hunter Douglas 2-inch wood blinds throughout.Additional features include an extra-large laundry room with abundant cabinetry, central vacuum on both levels, and a main-level half bath. The fully fenced and landscaped backyard offers raised planter beds, a covered patio, and stone and stamped-concrete details. Front yard in-ground sprinklers, exterior painted in 2026, and a 2-car garage with opener complete the home.
Additional Information
- Tax Amount
- $3,634
- Year Built
- 2006
- High School
- Prairie
- Elementary School
- Pleasant Valley
- Middle School
- Pleasant Valley
- Fireplaces Total
- 1
- Garage Spaces
- 2
- Garage Type
- Attached
- Hoa Fee
- $60
- Hoa Payment Freq
- Monthly
- Acres
- 0.08
- Living Area
- 2,262
- Stories
- 2
- Subdivision
- Ridgeview Lot 34
- Property Type
- Single Family Residence
- Terms
- Cash, Conventional, FHA, VA Loan
- Master Bedroom Level
- Upper
- Cooling Description
- Central Air
- Fireplace Description
- Gas
- Fuel Description
- Electricity, Gas
- Heating Description
- Forced Air, Forced Air - 90%
- Hot Water Description
- Gas
- Exterior Description
- Cement Siding, Stone
- Roof Type
- Composition
- Sewer Description
- Public Sewer
- Style
- 2 Story, Craftsman
- Parking
- Driveway
- Parking Description
- Driveway
- Covenants/Restrictions
- Yes
- Road Surface
- Paved
- Exterior Features
- Covered Patio, Fenced, Raised Beds, Sprinkler
- Interior Features
- Central Vacuum, Garage Door Opener, Hardwood Floors, Laundry, Wall to Wall Carpet, Washer/Dryer
- Kitchen Appliances
- Dishwasher, Disposal, Free-Standing Gas Range, Free-Standing Refrigerator, Microwave, Pantry, Plumbed For Ice Maker, Stainless Steel Appliance(s)
Mortgage Calculator
Listing courtesy of Premiere Property Group, LLC.
 The content relating to real estate for sale on this site comes in part from the IDX program of the RMLS of Portland, Oregon. Real Estate listings held by brokerage firms other than this firm are marked with the RMLS logo, and detailed information about these properties include the name of the listing's broker. Listing content is copyright © 2026 RMLS of Portland, Oregon. All information provided is deemed reliable but is not guaranteed and should be independently verified. This content last updated on . Some properties which appear for sale on this web site may subsequently have sold or may no longer be available.