Share this with your friends


+13606091652
eXp Realty
10800 SE 17TH CIR Unit #42, Vancouver, WA 98664
- $227,000
- 1
- BD
- 1
- BA
- 640
- SqFt




- List Price
- $227,000
- Price Change
- ▼ $10,900 1793762527
- Days on Market
- 153
- Status
- ACTIVE
- MLS#
- 296310483
- Bedrooms
- 1
- Bathrooms
- 1
- Living Area
- 640
- Region
- Vancouver: E Heights
Property Description
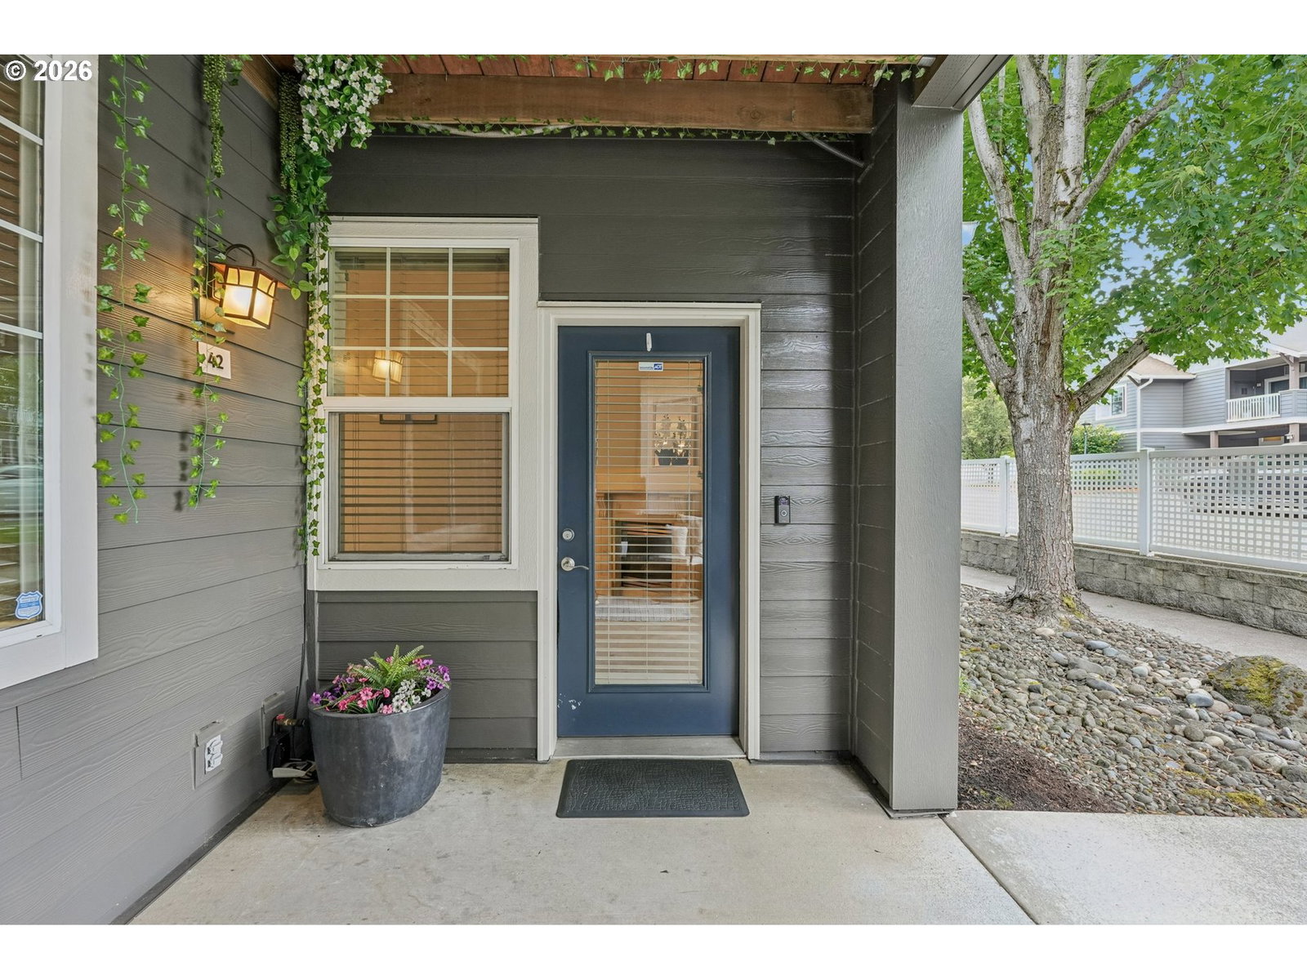
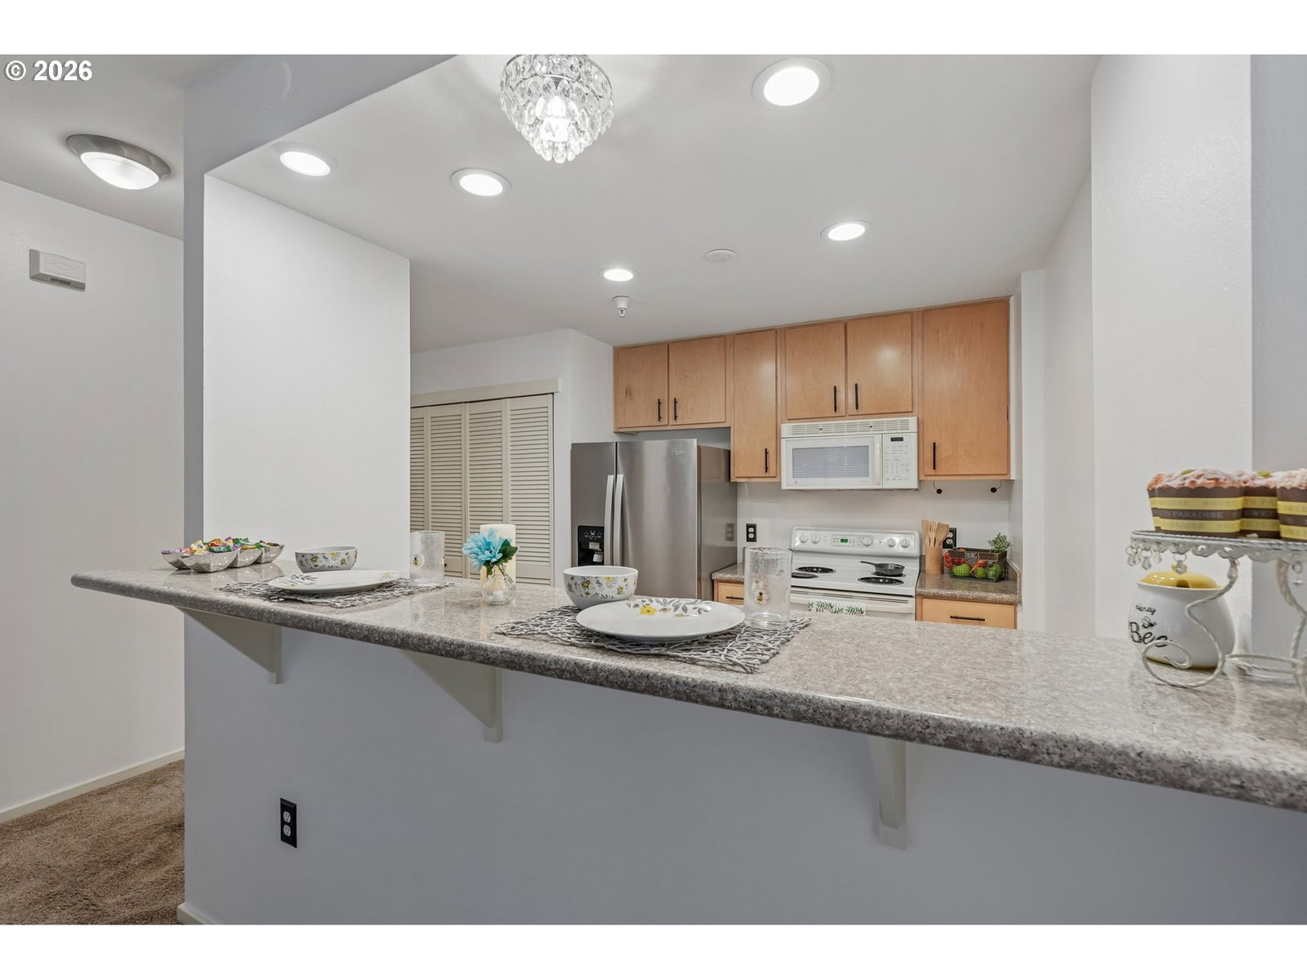
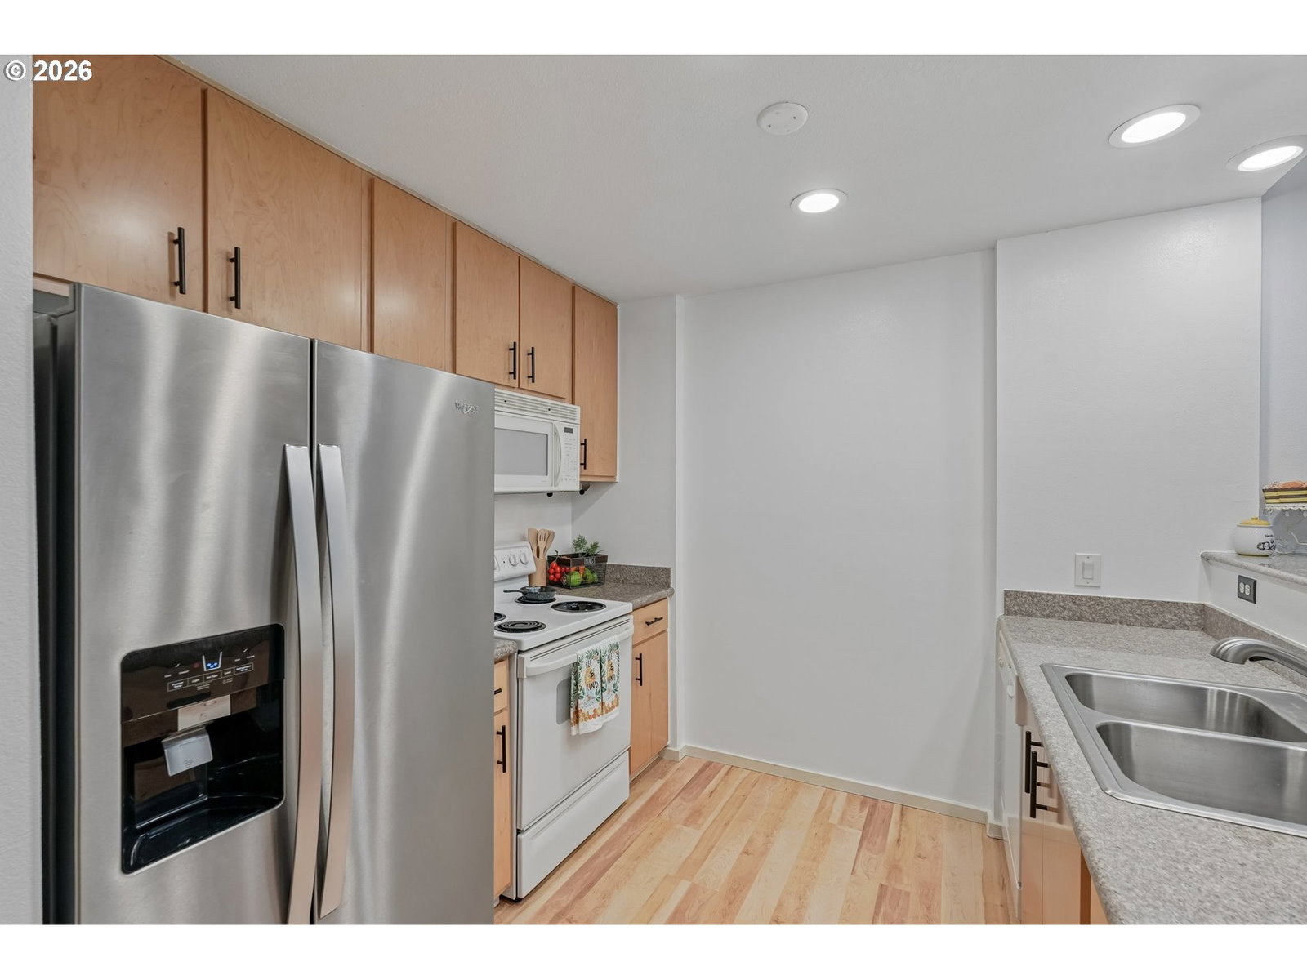
$10,000 PRICE IMPROVEMENT! NEW SHOWING OPPORTUNITIES! Don’t let the days on market tell the story of this beautifully maintained condo! This home deserves a closer look, and the seller’s schedule has opened up again, creating fresh opportunities to experience everything it offers. Welcome to Ellsworth on the Park, where comfort, convenience, and easy living come together! This inviting ground-level, one-bedroom, one-bath condo features a bright, open layout, a cozy gas fireplace, and a private covered patio overlooking beautifully landscaped surroundings. Enjoy a thoughtfully designed kitchen with generous cabinetry, granite countertops, and an eating bar. Refrigerator, washer, and dryer are included! An attached, deeded one-car garage adds everyday convenience and valuable storage. Step outside and discover the lifestyle that makes this community special: an outdoor pool, hot tub, fitness center, clubhouse, walking paths, and nearby Ellsworth Springs Park. Conveniently located shopping, dining, medical facilities, PDX Airport, SR-14, and I-205. Lovingly cared for, move-in ready, and newly available for showings! Sometimes the best opportunities are the ones worth taking a second look at. Schedule your private tour and discover what you’ve been missing!
Additional Information
- Tax Amount
- $2,109
- Year Built
- 2002
- High School
- Mountain View
- Elementary School
- Ellsworth
- Middle School
- Wy East
- Fireplaces Total
- 1
- Garage Spaces
- 1
- Garage Type
- Attached
- Hoa Fee
- $311
- Living Area
- 640
- Stories
- 1
- Subdivision
- ELLSWORTH ON THE PARK
- Property Type
- Condominium
- Terms
- Call Listing Agent, Cash, Conventional, FHA, VA Loan
- Accessibility Features
- Accessible Approach with Ramp, Accessible Doors, Accessible Entrance, Accessible Full Bath, Garage on Main, Ground Level, Main Floor Bedroom w/Bath, Minimal Steps, One Level, Utility Room On Main
- Master Bedroom Level
- Main
- Fireplace Description
- Gas
- Fuel Description
- Electricity, Gas
- Heating Description
- Wall Furnace
- Hot Water Description
- Electricity
- Exterior Description
- Vinyl Siding
- Roof Type
- Composition
- Sewer Description
- Public Sewer
- Style
- 1 Story, Common Wall
- View
- Territorial, Trees/Woods
- Parking
- Off Street
- Farm Distance Shopping
- 1.00 miles
- Security Or Entry
- Fire Sprinkler System, Sidewalk
- Parking Description
- Off Street
- Covenants/Restrictions
- Yes
- Road Surface
- Paved
How much is your home worth?
...get instant property value now!
Mortgage Calculator
Listing courtesy of MORE Realty, Inc.
 The content relating to real estate for sale on this site comes in part from the IDX program of the RMLS of Portland, Oregon. Real Estate listings held by brokerage firms other than this firm are marked with the RMLS logo, and detailed information about these properties include the name of the listing's broker. Listing content is copyright © 2026 RMLS of Portland, Oregon. All information provided is deemed reliable but is not guaranteed and should be independently verified. This content last updated on . Some properties which appear for sale on this web site may subsequently have sold or may no longer be available.