2012 FAIRWAY DR, Kelso, WA 98626
- $630,000
- 3
- BD
- 2
- BA
- 2,433
- SqFt




- List Price
- $630,000
- Days on Market
- 35
- Status
- PENDING
- MLS#
- 301666229
- Bedrooms
- 3
- Bathrooms
- 2
- Partial Bathrooms
- 1
- Living Area
- 2,433
- Lot Size
- 7, 000 to 9, 999 SqFt
- Region
- Cowlitz County not in Woodland City Limits or Scho
Property Description
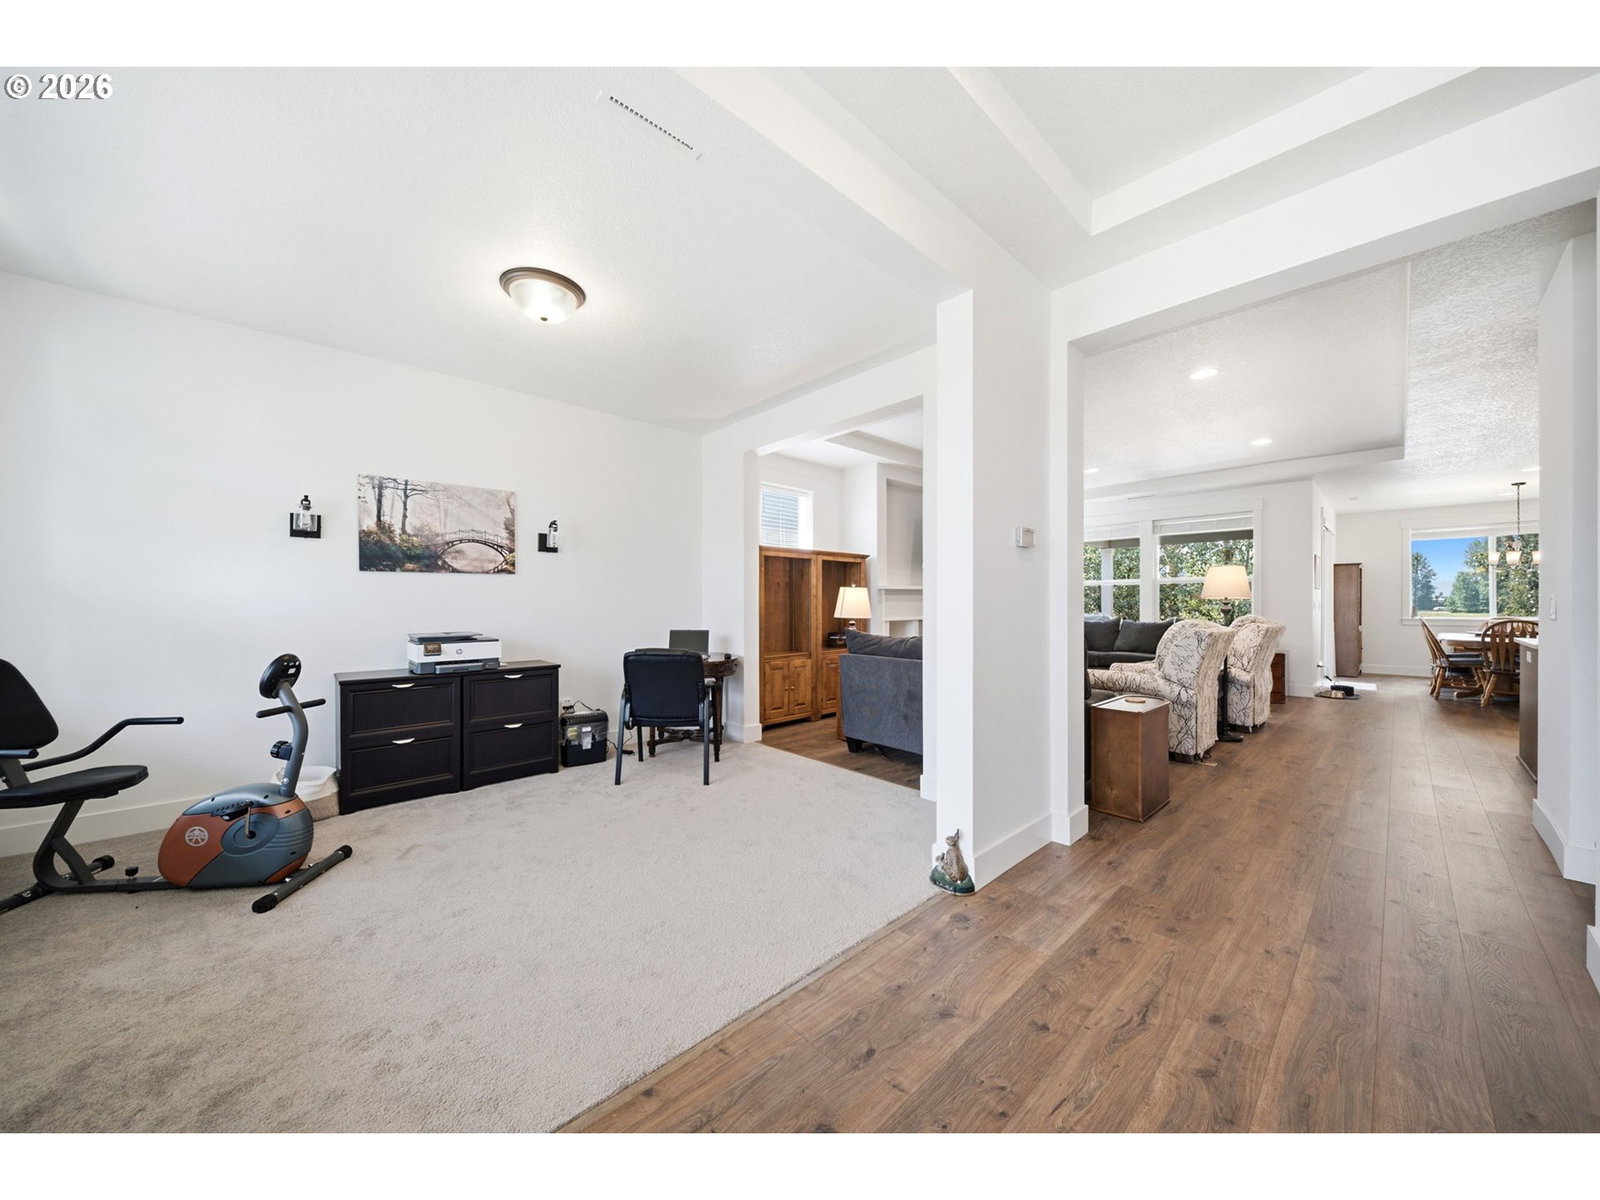
Golf course lifestyle meets riverfront views! Situated less than a half-mile from Three Rivers Golf Course and backing right up to the Cowlitz River with direct access from your backyard, this 2,433 sqft, 3-bed, 2.5-bath home delivers the ultimate PNW setup.Inside, the light-filled open-concept floor plan has tall ceilings and an amazing kitchen complete with quartz countertops, a gas range, double ovens, and an island. The adjacent dining room was custom-extended by 4 feet during construction, creating a grand, high-end feel perfect for entertaining.Enjoy effortless main-level living with a primary suite featuring a large bathroom and custom secondary washer/dryer hookups inside the walk-in closet. Upstairs offers ultimate versatility with a massive loft, two additional bedrooms, a full bath, and a main laundry room.Step out back to your private outdoor retreat—the covered patio was also extended by 4 feet, giving you a spacious year-round spot to kick back and take in the river views, rain or shine, especially in the spring when eagles and seals make an appearance.
Additional Information
- Tax Amount
- $6,352
- Year Built
- 2024
- High School
- Kelso
- Elementary School
- Wallace
- Middle School
- Coweeman
- Fireplaces Total
- 1
- Garage Spaces
- 2
- Garage Type
- Attached
- Hoa Fee
- $46
- Hoa Payment Freq
- Monthly
- Acres
- 0.17
- Living Area
- 2,433
- Stories
- 2
- Subdivision
- RETREAT AT RIVER'S EDGE
- Property Type
- Single Family Residence
- Terms
- Cash, Conventional, FHA, VA Loan
- Accessibility Features
- Garage on Main, Main Floor Bedroom w/Bath
- Master Bedroom Level
- Main
- Cooling Description
- Heat Pump
- Fireplace Description
- Gas
- Fuel Description
- Electricity, Propane
- Heating Description
- Forced Air - 95+%
- Hot Water Description
- Electricity
- Exterior Description
- Board & Batten Siding, Cement Siding, Cultured Stone
- Roof Type
- Composition, Shingle
- Sewer Description
- Public Sewer
- Style
- 2 Story
- Waterfront Description
- River Front
- View
- Golf Course, River, Trees/Woods
- Parking
- Driveway, On Street
- Waterfront
- Yes
- Security Or Entry
- Security System
- Parking Description
- Driveway, On Street
- Covenants/Restrictions
- Yes
- Road Surface
- Paved
- Exterior Features
- Covered Patio, Fenced, Yard
- Interior Features
- Engineered Hardwood, Garage Door Opener, High Ceilings, High Speed Internet, Laundry, Luxury Vinyl Tile, Quartz, Wall to Wall Carpet, Washer/Dryer
- Kitchen Appliances
- Built-in Oven, Built-in Range, Dishwasher, Disposal, Double Oven, Free-Standing Refrigerator, Gas Appliances, Island, Microwave, Pantry, Plumbed For Ice Maker, Quartz, Range Hood, Stainless Steel Appliance(s)
Mortgage Calculator
Listing courtesy of Handris Realty Company.
 The content relating to real estate for sale on this site comes in part from the IDX program of the RMLS of Portland, Oregon. Real Estate listings held by brokerage firms other than this firm are marked with the RMLS logo, and detailed information about these properties include the name of the listing's broker. Listing content is copyright © 2026 RMLS of Portland, Oregon. All information provided is deemed reliable but is not guaranteed and should be independently verified. This content last updated on . Some properties which appear for sale on this web site may subsequently have sold or may no longer be available.