2701 NE 113TH ST, Vancouver, WA 98686
- $565,000
- 4
- BD
- 2
- BA
- 2,364
- SqFt




- List Price
- $565,000
- Price Change
- ▼ $15,000 1781206592
- Days on Market
- 173
- Status
- PENDING
- MLS#
- 189781150
- Bedrooms
- 4
- Bathrooms
- 2
- Partial Bathrooms
- 1
- Living Area
- 2,364
- Lot Size
- 10, 000 to 14, 999 SqFt
- Region
- Vancouver: S Salmon Creek
Property Description
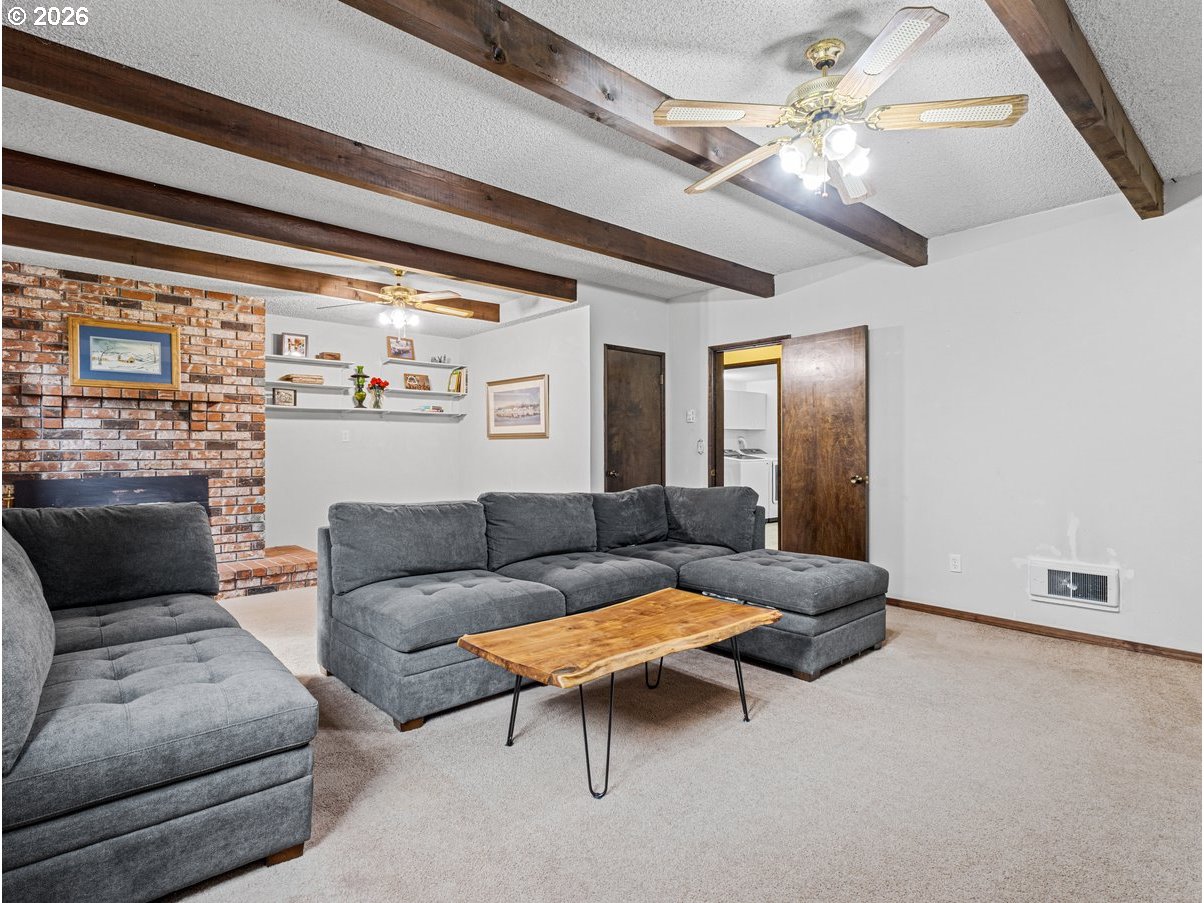
Welcome to Blueberry Hill, where established charm, room to grow, and everyday convenience come together on a spacious ¼-acre lot. This well-loved tri-level offers the flexibility today’s buyers are searching for, with multiple living spaces, four bedrooms, and room for hobbies, work, and gathering with family and friends.Imagine cozy evenings by the wood-burning fireplace, summer barbecues in the fenced backyard, and mornings surrounded by blooming hydrangeas, lilacs, rhubarb, and your own McIntosh apple tree. The formal living and dining rooms provide space for holidays and celebrations, while the lower-level bonus room with woodstove insert is ready for movie nights, game days, or a comfortable retreat.Upstairs are three bedrooms and two full baths, while the lower level offers an additional bedroom or office, plus an updated laundry room with half bath. Three mini-splits installed in 2024, one on each level, provide year-round comfort, and the new roof in 2024 offers added peace of mind.Bring your ideas and make this home your own! **The seller is willing to offer concessions toward buyer closing costs or renovations with an acceptable offer**, giving buyers an opportunity to personalize the home while potentially reducing upfront expenses.An oversized two-car garage and RV parking provide plenty of room for vehicles, hobbies, and Pacific Northwest adventures. Conveniently located near Salmon Creek Greenway, Klineline Lake, Chuck’s Produce, highly rated schools, and easy access to I-5 and I-205, this is a home with space to live, grow, gather, and create your next chapter.
Additional Information
- Tax Amount
- $5,604
- Year Built
- 1972
- High School
- Skyview
- Elementary School
- Anderson
- Middle School
- Gaiser
- Fireplaces Total
- 1
- Garage Spaces
- 2
- Garage Type
- Attached
- Acres
- 0.25
- Living Area
- 2,364
- Stories
- 3
- Property Type
- Single Family Residence
- Lot Size Dimension
- 110 X 100
- Terms
- Cash, Conventional, FHA, VA Loan
- Master Bedroom Level
- Upper
- Cooling Description
- Mini Split
- Fireplace Description
- Stove, Wood Burning
- Fuel Description
- Electricity
- Heating Description
- Ceiling, Mini Split, Wall Heater
- Hot Water Description
- Electricity
- Exterior Description
- Wood Siding
- Roof Type
- Composition
- Sewer Description
- Public Sewer
- Style
- Tri Level
- Parking
- Driveway, Off Street
- Parking Description
- Driveway, Off Street
- Covenants/Restrictions
- Yes
- Road Surface
- Paved
- Exterior Features
- Fenced, Patio, Porch, Public Road, Raised Beds, RV Parking, Yard
- Interior Features
- Ceiling Fan(s), Garage Door Opener, Laminate Flooring, Laundry, Luxury Vinyl Tile, Soaking Tub, Wall to Wall Carpet
- Kitchen Appliances
- Dishwasher, Free-Standing Range, Free-Standing Refrigerator, Pantry
Mortgage Calculator
Listing courtesy of Cascade Hasson Sotheby's International Realty.
 The content relating to real estate for sale on this site comes in part from the IDX program of the RMLS of Portland, Oregon. Real Estate listings held by brokerage firms other than this firm are marked with the RMLS logo, and detailed information about these properties include the name of the listing's broker. Listing content is copyright © 2026 RMLS of Portland, Oregon. All information provided is deemed reliable but is not guaranteed and should be independently verified. This content last updated on . Some properties which appear for sale on this web site may subsequently have sold or may no longer be available.