Share this with your friends


+13606091652
eXp Realty
498 N Z CIR, Washougal, WA 98671
- $1,649,000
- 5
- BD
- 4
- BA
- 3,844
- SqFt




- List Price
- $1,649,000
- Price Change
- ▼ $25,000 1791326142
- Days on Market
- 162
- Status
- ACTIVE
- MLS#
- 345363561
- Bedrooms
- 5
- Bathrooms
- 4
- Partial Bathrooms
- 1
- Living Area
- 3,844
- Lot Size
- 10, 000 to 14, 999 SqFt
- Region
- Washougal
Property Description
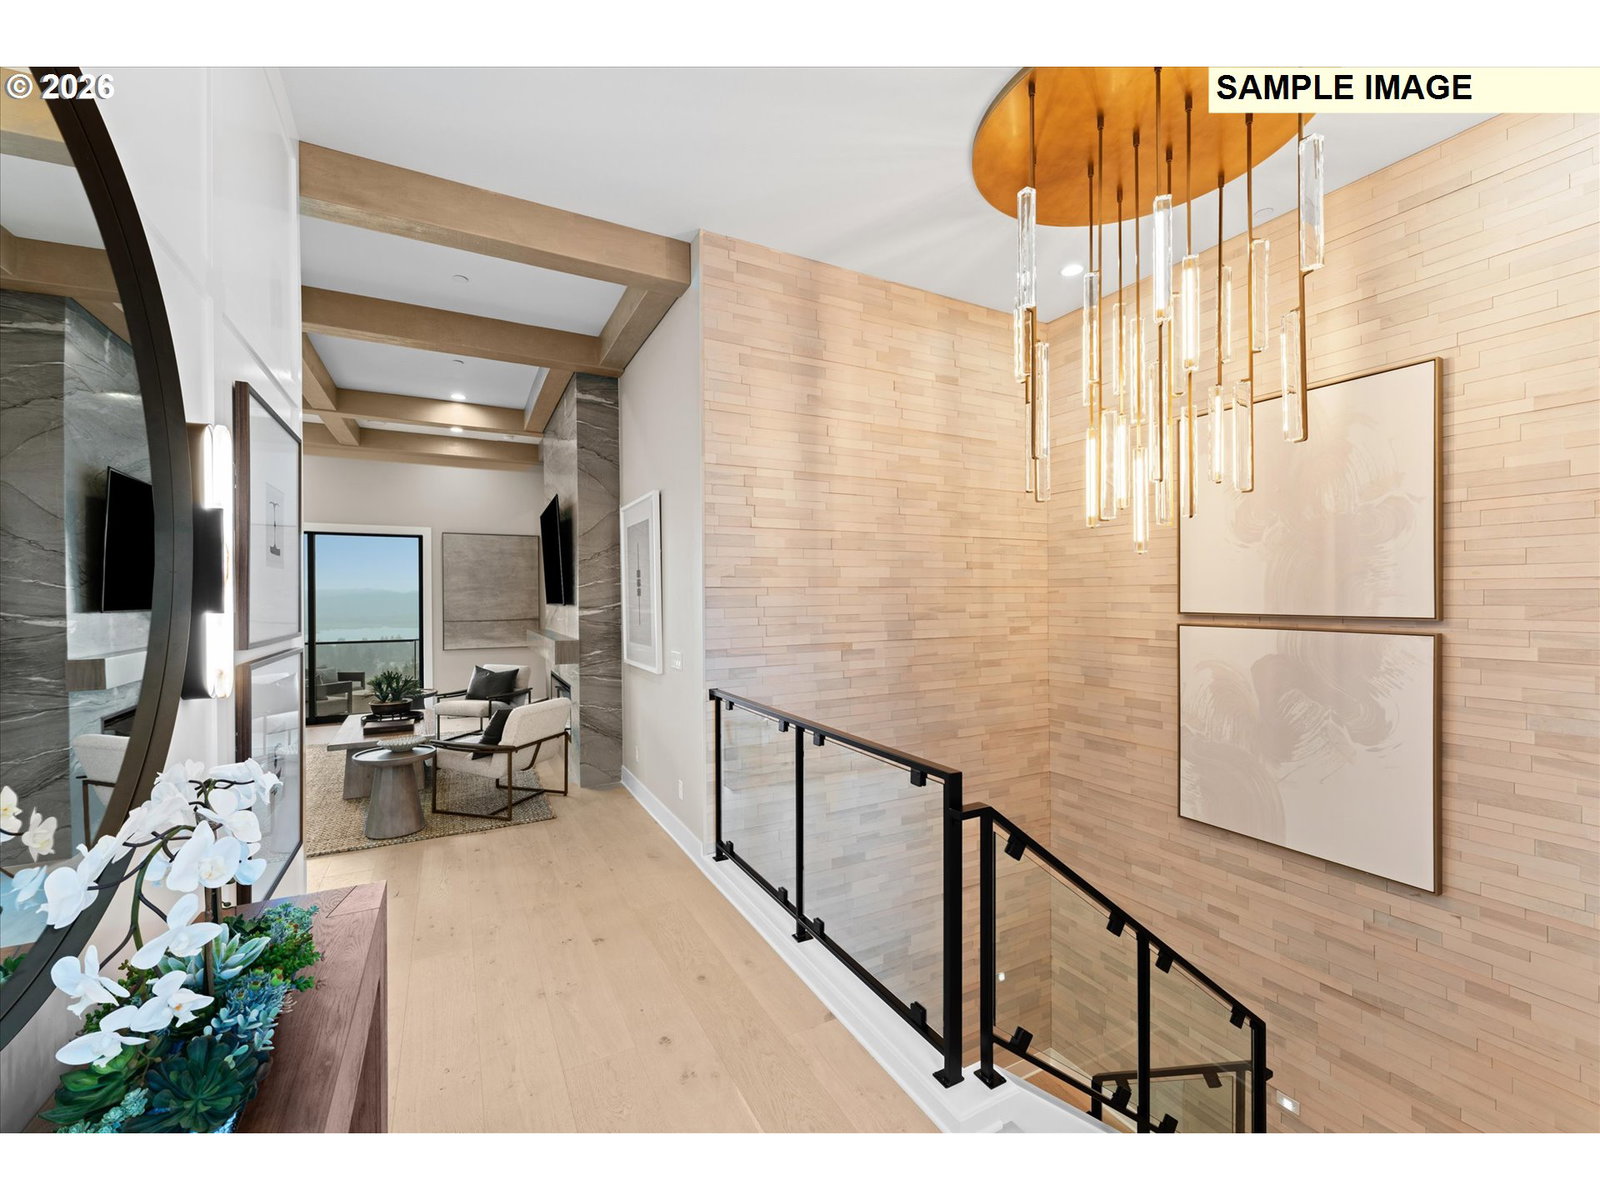
***Big views. Exciting new opportunities! Explore National Sales Event incentives at Bluffs at Granite Highlands, then join us October 10, 12 to 2 PM, for the VIP Preview of our brand-new Ridge collection. Tour the model, discover homesites with Columbia River and Mount Hood views, and get early-access details on nine upcoming homes. Navigate to: 486 N Y St, Washougal, WA 98671.*** Last remaining Nimbus and final available home on our gated street at Bluffs at Granite Highlands. Framing is underway, with guided frame walks available. Final design selections are in progress. Act now to choose available interior finishes before selections are finalized. Enjoy sweeping Columbia River Gorge and Mount Hood views, plus a rare opportunity for usable backyard space on the hillside. Elevated main-level living includes 12' ceilings, expansive stacking glass doors, and a main-floor primary suite featuring 14' ceilings and a 9'x12' window wall. Covered decks and a daylight basement capture the Gorge views. Over $100K in included upgrades: 16' stacking sliders, linear fireplace, outdoor fireplace with stone surround, wet bar, and electrical/plumbing upgrades. Minutes from downtown Camas and Washougal dining, shopping, and recreation; approximately 20 minutes to PDX and the Vancouver Waterfront. Tour the same-plan model and schedule a frame walk at the Sales Center, 486 N Y St. Photos of the framed home show actual views; other photos and videos depict the model or renderings. Features and finishes may vary. Taxes are not yet assessed.
Additional Information
- Tax Amount
- $4,496
- Year Built
- 2026
- High School
- Washougal
- Elementary School
- Hathaway
- Middle School
- Jemtegaard
- Fireplaces Total
- 1
- Garage Spaces
- 3
- Garage Type
- Attached
- Hoa Fee
- $174
- Hoa Payment Freq
- Monthly
- Acres
- 0.24
- Living Area
- 3,844
- Stories
- 2
- Property Type
- Single Family Residence
- Terms
- Cash, Conventional
- Accessibility Features
- Garage on Main, Ground Level, Main Floor Bedroom w/Bath, Minimal Steps, Parking, Walk-in Shower
- Master Bedroom Level
- Main
- Cooling Description
- Central Air, EnergyStar Air Conditioning
- Fireplace Description
- Gas
- Fuel Description
- Gas
- Heating Description
- ENERGY STAR Qualified Equipment, Forced Air - 95+%
- Hot Water Description
- ENERGY STAR Qualified Equipment, Recirculating
- Exterior Description
- Cement Siding, Stone
- Roof Type
- Composition
- Sewer Description
- Public Sewer
- Style
- Contemporary, Daylight Ranch
- View
- Mountain(s), River, Territorial
- Parking
- EV Ready, Off Street
- Security Or Entry
- Fire Sprinkler System, Security Gate, Security System, Sidewalk
- Parking Description
- EV Ready, Off Street
- Covenants/Restrictions
- Yes
- Road Surface
- Paved
- Exterior Features
- Covered Deck, Covered Patio, Sprinkler
- Interior Features
- Engineered Hardwood, Garage Door Opener, High Ceilings, Laundry, Lo-VOC Material, Quartz, Sprinkler, Tile Floor
- Kitchen Appliances
- Built-in Oven, Convection Oven, Cooktop, Dishwasher, Disposal, Gas Appliances, Granite, Island, Microwave, Quartz, Range Hood
Mortgage Calculator
Listing courtesy of Toll Brothers Real Estate Inc.
 The content relating to real estate for sale on this site comes in part from the IDX program of the RMLS of Portland, Oregon. Real Estate listings held by brokerage firms other than this firm are marked with the RMLS logo, and detailed information about these properties include the name of the listing's broker. Listing content is copyright © 2026 RMLS of Portland, Oregon. All information provided is deemed reliable but is not guaranteed and should be independently verified. This content last updated on . Some properties which appear for sale on this web site may subsequently have sold or may no longer be available.