1727 NW OGDEN ST, Camas, WA 98607
- $984,900
- 6
- BD
- 3
- BA
- 4,185
- SqFt




- List Price
- $984,900
- Price Change
- ▼ $10,000 1785968979
- Days on Market
- 67
- Status
- ACTIVE
- MLS#
- 706381952
- Bedrooms
- 6
- Bathrooms
- 3
- Partial Bathrooms
- 1
- Living Area
- 4,185
- Lot Size
- 10, 000 to 14, 999 SqFt
- Region
- Camas City Limits
Property Description
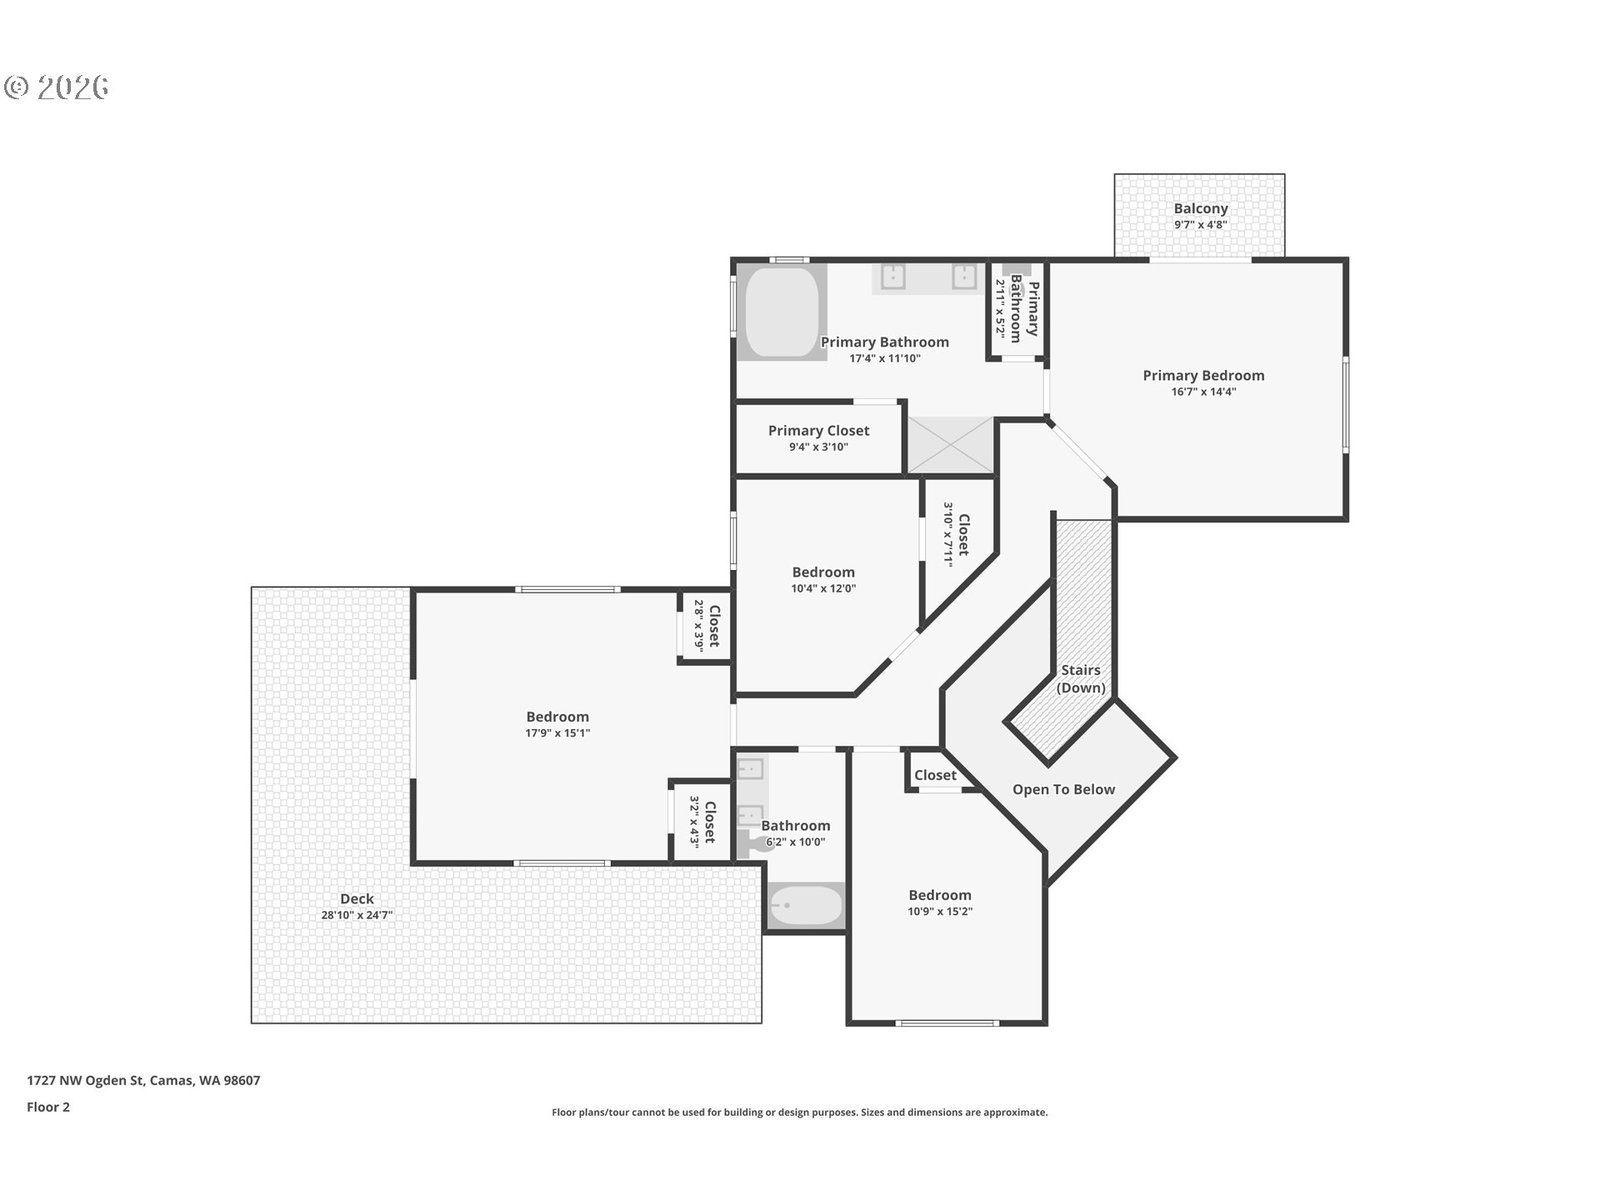
Two complete living spaces. One Camas address. This South-facing 4,185 square-foot home combines a four-bedroom main residence with a private two-bedroom lower-level ADU featuring its own entrance, kitchen, living and dining area, bathroom, laundry and covered patio. The layout offers genuine separation for extended stays, guests, independent living, work-from-home needs or other flexible uses—while remaining connected under one roof.Cherry hardwood floors flow through the main level, connecting the formal dining room, open kitchen, casual dining area and light-filled family room with gas fireplace. The kitchen features quartz surfaces, a gas cooktop island and double ovens, while a dedicated office adds everyday flexibility. Upstairs, the primary suite includes a private balcony with city and territorial views, walk-in closet, dual sinks, soaking tub and walk-in shower, plus three additional bedrooms and a full bathroom.Outdoor living extends across four distinct spaces, led by an approximately 700-square-foot terrace above the three-car garage. A deck off the kitchen, primary-suite balcony and covered lower patio create options for dining, entertaining and relaxing. The south-facing corner lot also offers a large backyard, RV parking on a 2nd driveway, and no HOA.Located in the Camas School District near Downtown Camas, Lacamas Lake, trails and SR-14. With six bedrooms, three-and-one-half bathrooms, two kitchens, separate laundry areas and a three-car garage, this is more than a large home—it is a property designed to adapt as life changes.
Additional Information
- Tax Amount
- $8,514
- Year Built
- 2003
- High School
- Camas
- Elementary School
- Prune Hill
- Middle School
- Skyridge
- Fireplaces Total
- 1
- Garage Spaces
- 3
- Garage Type
- Attached
- Acres
- 0.23
- Living Area
- 4,185
- Stories
- 3
- Subdivision
- Deer Creek
- Property Type
- Single Family Residence
- Terms
- Cash, Conventional, FHA, VA Loan
- Accessibility Features
- Accessible Entrance, Caregiver Quarters, Garage on Main, Ground Level, Walk-in Shower
- Master Bedroom Level
- Upper
- Cooling Description
- Central Air
- Fireplace Description
- Gas
- Fuel Description
- Electricity, Gas
- Heating Description
- Forced Air - 95+%, Zoned
- Hot Water Description
- Gas
- Exterior Description
- Cement Siding, Stone, Stucco
- Roof Type
- Composition
- Sewer Description
- Public Sewer
- Style
- Custom Style, Tri Level
- View
- City, Territorial
- Parking
- Driveway, RV Access/Parking
- Security Or Entry
- Entry
- Parking Description
- Driveway, RV Access/Parking
- Road Surface
- Paved
- Exterior Features
- Accessory Dwelling Unit, Covered Patio, Patio, RV Parking, Sprinkler, Yard
- Interior Features
- Ceiling Fan(s), Central Vacuum, Garage Door Opener, Hardwood Floors, High Ceilings, Laundry, Quartz, Separate Living Quarters/Apartment/Aux Living Unit, Soaking Tub, Wall to Wall Carpet, Wood Floors
- Kitchen Appliances
- Built-in Oven, Built-in Range, Convection Oven, Cooktop, Dishwasher, Disposal, Double Oven, Island, Microwave, Plumbed For Ice Maker, Quartz, Range Hood, Stainless Steel Appliance(s)
Mortgage Calculator
Listing courtesy of Engel & Volkers Western Frontier.
 The content relating to real estate for sale on this site comes in part from the IDX program of the RMLS of Portland, Oregon. Real Estate listings held by brokerage firms other than this firm are marked with the RMLS logo, and detailed information about these properties include the name of the listing's broker. Listing content is copyright © 2026 RMLS of Portland, Oregon. All information provided is deemed reliable but is not guaranteed and should be independently verified. This content last updated on . Some properties which appear for sale on this web site may subsequently have sold or may no longer be available.