5109 NE 76TH AVE, Vancouver, WA 98662
- $335,000
- 2
- BD
- 2
- BA
- 996
- SqFt




- List Price
- $335,000
- Days on Market
- 0
- Status
- ACTIVE
- MLS#
- 629354018
- Bedrooms
- 2
- Bathrooms
- 2
- Living Area
- 996
- Lot Size
- 3, 000 to 4, 999 SqFt
- Region
- Vancouver: Walnut Grove / W. Orchards
Property Description
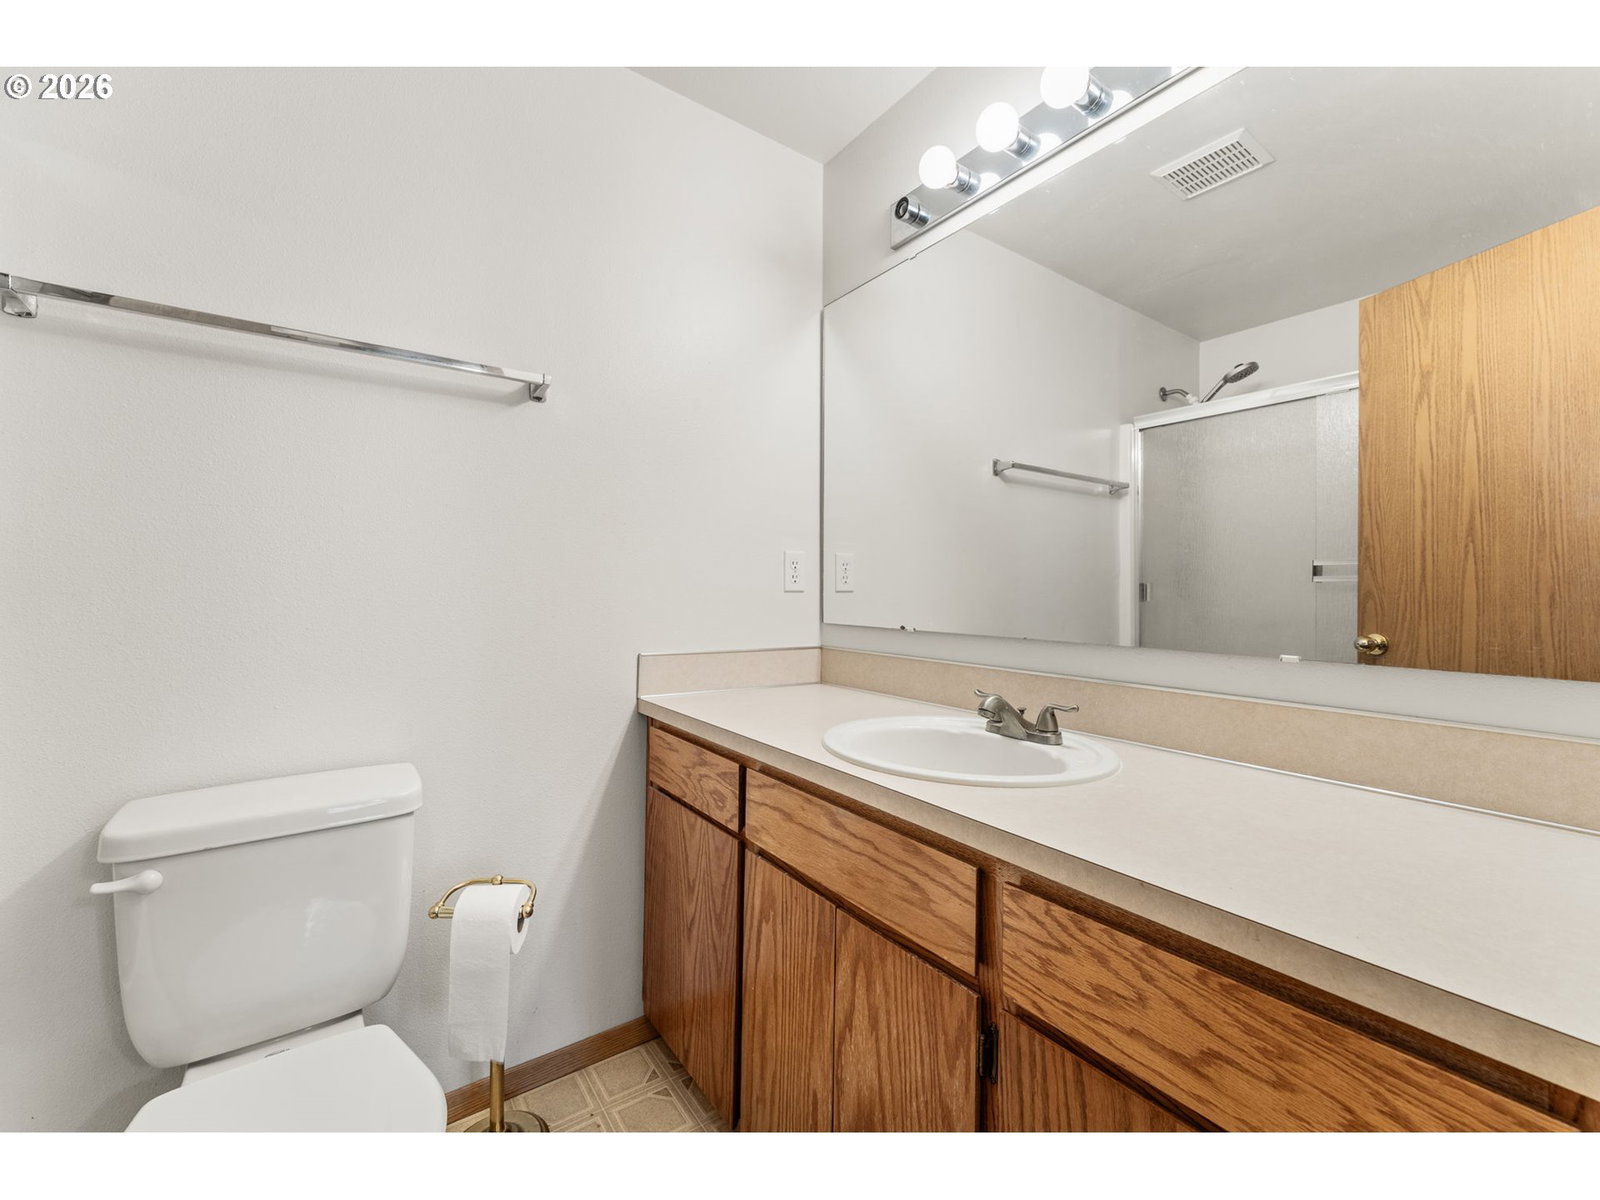
Perfect starter home or looking to downsize...this ORIGINAL owner,ONE LEVEL, 2 Bed, 2 Bath attached home in Vancouver, WA is the one!Enjoy comfortable, low-maintenance living in this well-designed 2-bedroom, 2-bathroom attached home in a convenient Vancouver location. The functional floor plan features a bright living room with a sliding glass door that opens to a private, fully fenced patio—perfect for relaxing or enjoying your morning coffee.The kitchen offers ample cabinet and counter space and flows into a cozy dining nook, creating an inviting space for everyday meals. The primary bedroom includes an en-suite bathroom, while the second bedroom and full bath provide flexibility for guests, family, or a home office. ALL APPLIANCES STAY!Additional features include a dedicated laundry room, GAS FORCED IR HEATING WITH A/C for year-round comfort, and an attached two-car garage with plenty of storage space. The HOA covers landscaping, making outdoor maintenance easy and helping you enjoy a well-maintained community year-round.This home offers the comfort and convenience you're looking for in a quaint neighborhood in BOLD ESTATES situated on a corner lot. Features:2 bedrooms2 full bathroomsKitchen with adjoining dining nookLiving room with slider to private fenced patioDedicated laundry roomAttached 2-car garageForced-air gas heat w/ ACHOA covers landscapingConvenient Vancouver, WA location
Additional Information
- Tax Amount
- $604
- Year Built
- 1995
- High School
- Fort Vancouver
- Elementary School
- Walnut Grove
- Middle School
- Gaiser
- Garage Spaces
- 2
- Garage Type
- Attached
- Hoa Fee
- $165
- Hoa Payment Freq
- Monthly
- Acres
- 0.08
- Living Area
- 996
- Stories
- 1
- Property Type
- Attached
- Terms
- Cash, Conventional, FHA, VA Loan
- Accessibility Features
- Garage on Main, Ground Level, Main Floor Bedroom w/Bath, Natural Lighting, One Level, Parking, Pathway, Utility Room On Main, Walk-in Shower
- Master Bedroom Level
- Main
- Cooling Description
- Central Air
- Fuel Description
- Electricity, Gas
- Heating Description
- Forced Air
- Hot Water Description
- Gas
- Exterior Description
- Vinyl Siding
- Roof Type
- Composition
- Sewer Description
- Public Sewer
- Style
- 1 Story, Ranch
- Parking
- Driveway, On Street
- Security Or Entry
- Entry
- Parking Description
- Driveway, On Street
- Road Surface
- Paved
Mortgage Calculator
Listing courtesy of Eleete Real Estate.
 The content relating to real estate for sale on this site comes in part from the IDX program of the RMLS of Portland, Oregon. Real Estate listings held by brokerage firms other than this firm are marked with the RMLS logo, and detailed information about these properties include the name of the listing's broker. Listing content is copyright © 2026 RMLS of Portland, Oregon. All information provided is deemed reliable but is not guaranteed and should be independently verified. This content last updated on . Some properties which appear for sale on this web site may subsequently have sold or may no longer be available.