4000 NE 91ST CIR, Vancouver, WA 98665
- $479,000
- 4
- BD
- 2
- BA
- 2,019
- SqFt




- List Price
- $479,000
- Price Change
- ▼ $10,000 1789106927
- Days on Market
- 69
- Status
- ACTIVE
- MLS#
- 605603975
- Bedrooms
- 4
- Bathrooms
- 2
- Partial Bathrooms
- 1
- Living Area
- 2,019
- Lot Size
- 3, 000 to 4, 999 SqFt
- Region
- Vancouver: S Salmon Creek
Property Description
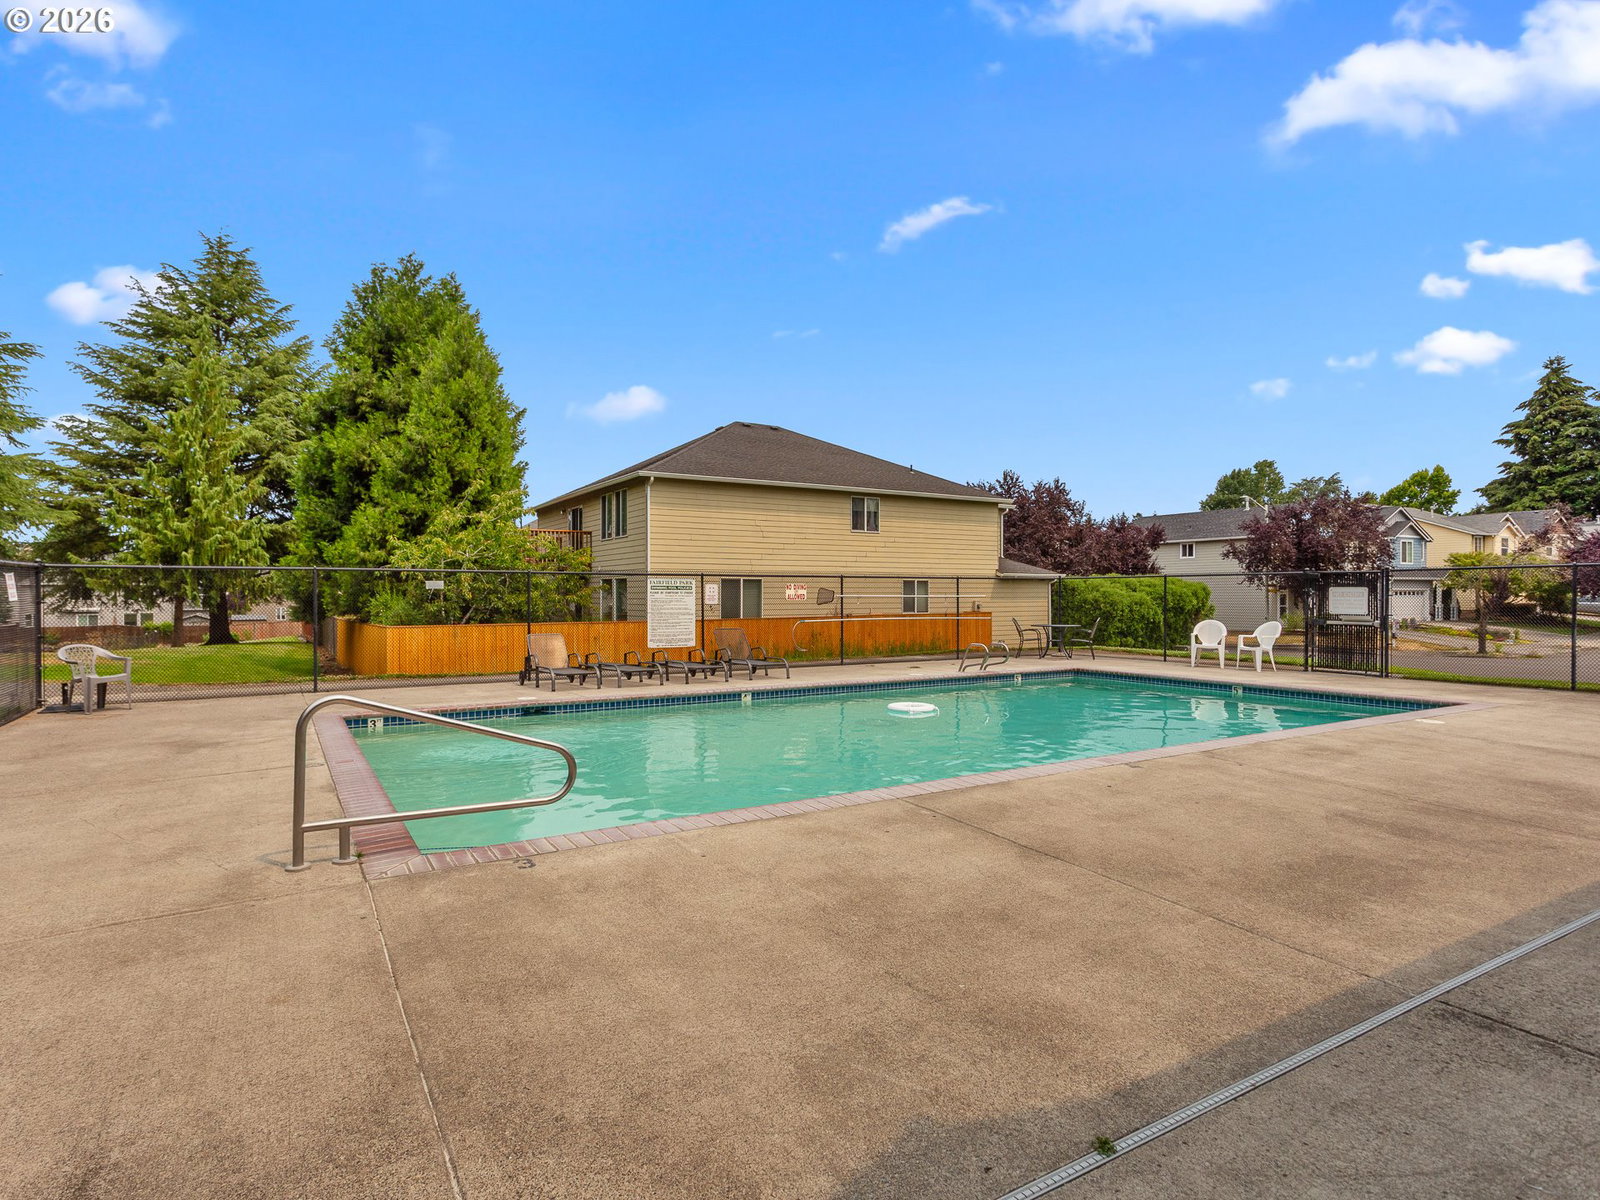
Designed for everyday living with room to gather, recharge and make the space your own, this 4-bedroom home offers a flexible layout and neighborhood amenities just beyond your front door. The open kitchen, dining and living areas keep everyone connected, whether you’re preparing dinner, gathering around the table or settling in beside the gas fireplace. Step outside to the covered patio and fenced yard for an easy extension of the living space.Upstairs, four bedrooms create options for guests, work-from-home space, hobbies or changing needs. The vaulted primary suite provides a welcome retreat with a soaking tub and private balcony.A new roof installed in July 2026 and HVAC service completed in August add to the thoughtful care of the home. The community clubhouse, pool, fitness center, play area and neighborhood trails are all within easy walking distance, with Tenny Creek Park nearby.If you’ve been looking for a Vancouver home with four bedrooms, inviting gathering spaces, low-maintenance outdoor living and amenities you can actually enjoy, this one deserves a closer look. Schedule a private showing and see how naturally this home fits everyday life. Preferred lender is offering pricing concessions toward rate or closing costs.
Additional Information
- Tax Amount
- $3,348
- Year Built
- 2004
- High School
- Prairie
- Elementary School
- Pleasant Valley
- Middle School
- Pleasant Valley
- Fireplaces Total
- 1
- Garage Spaces
- 2
- Garage Type
- Attached
- Hoa Fee
- $110
- Hoa Payment Freq
- Monthly
- Acres
- 0.08
- Living Area
- 2,019
- Stories
- 2
- Property Type
- Single Family Residence
- Terms
- Cash, Conventional, FHA, VA Loan
- Accessibility Features
- Walk-in Shower
- Master Bedroom Level
- Upper
- Cooling Description
- Central Air
- Fireplace Description
- Gas
- Fuel Description
- Electricity, Gas
- Heating Description
- Forced Air
- Hot Water Description
- Gas
- Exterior Description
- Cement Siding, Lap Siding
- Roof Type
- Composition
- Sewer Description
- Public Sewer
- Style
- 2 Story
- Parking
- Driveway, On Street
- Parking Description
- Driveway, On Street
- Covenants/Restrictions
- Yes
- Road Surface
- Paved
- Exterior Features
- Covered Patio, Porch, Private Road
- Interior Features
- Engineered Hardwood, Garage Door Opener, Laundry, Soaking Tub, Vaulted Ceiling(s), Wall to Wall Carpet, Washer/Dryer
- Kitchen Appliances
- Built-in Oven, Built-in Range, Dishwasher, Free-Standing Range, Free-Standing Refrigerator, Gas Appliances, Microwave, Pantry, Plumbed For Ice Maker, Tile
Mortgage Calculator
Listing courtesy of Berkshire Hathaway HomeServices NW Real Estate.
 The content relating to real estate for sale on this site comes in part from the IDX program of the RMLS of Portland, Oregon. Real Estate listings held by brokerage firms other than this firm are marked with the RMLS logo, and detailed information about these properties include the name of the listing's broker. Listing content is copyright © 2026 RMLS of Portland, Oregon. All information provided is deemed reliable but is not guaranteed and should be independently verified. This content last updated on . Some properties which appear for sale on this web site may subsequently have sold or may no longer be available.