2615 NW BIRKENDENE ST, Portland, OR 97229
- $1,249,900
- 4
- BD
- 3
- BA
- 4,396
- SqFt




- List Price
- $1,249,900
- Price Change
- ▼ $49,100 1782428158
- Days on Market
- 62
- Status
- ACTIVE
- MLS#
- 532224464
- Bedrooms
- 4
- Bathrooms
- 3
- Partial Bathrooms
- 1
- Living Area
- 4,396
- Lot Size
- 5, 000 to 6, 999 SqFt
- Region
- Portland NW/ SW/ S, Raleigh Hills
Property Description
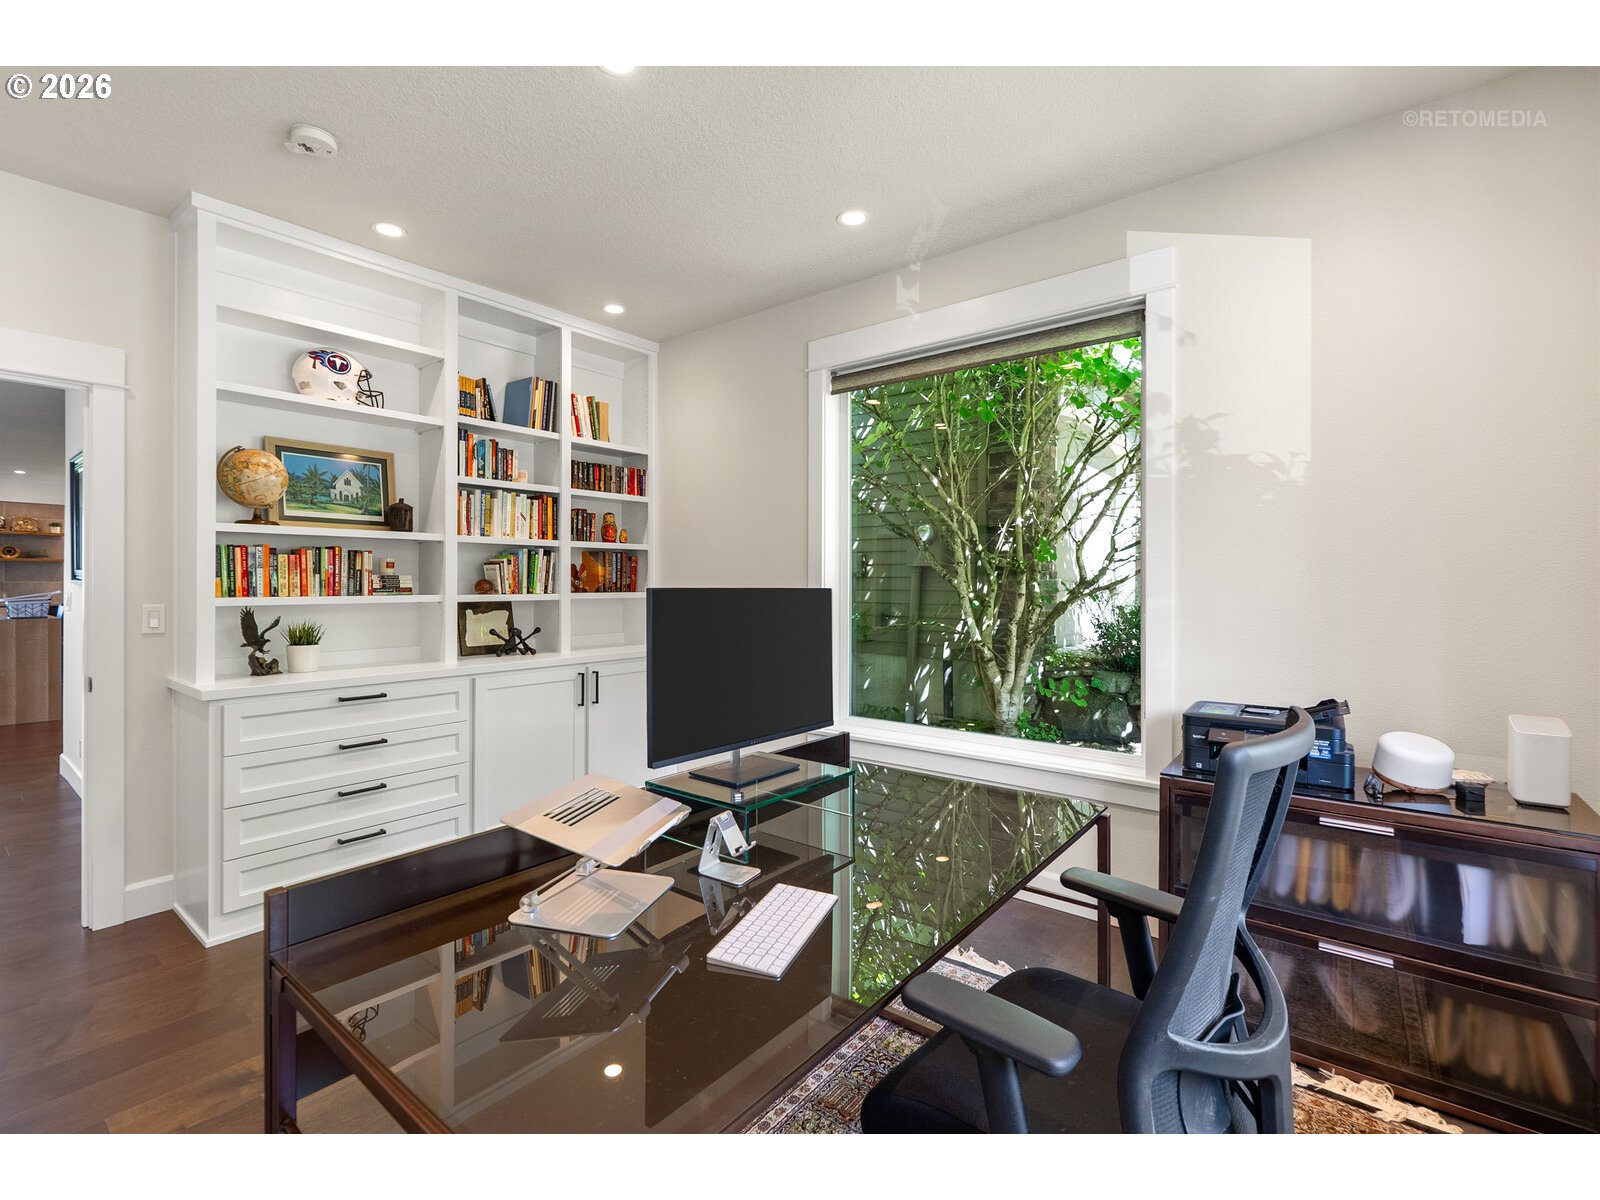
Among Forest Heights' finest homes, this architecturally significant residence offers a rare blend of sophisticated design, everyday livability, and stunning surroundings. Renovated by renowned architect-builder Chris Wisdom, the dwelling reflects exceptional craftsmanship while maximizing natural light, privacy, functionality, and seamless indoor-outdoor living. Every space was crafted to enhance comfort, flow, and connection to nature. At the heart of the home, a magnificent chef's kitchen features premium Sub-Zero, BlueStar, and Miele appliances, a built-in breakfast nook seating 8, and a custom waterfall dining table to comfortably accommodate 10. Panoramic folding glass doors open to a 470 sf deck with 250 sf covered & heated beneath exposed beams and an arched tongue & groove ceiling - an extraordinary space for year-round gatherings, outdoor dining, and daily enjoyment of the serene woodland & Coastal Range views shared by the gracious primary suite above. The lower level offers remarkable versatility with both interior and private exterior access, a bed & bath suite, 2 bonus rooms, and space for a future kitchenette. Ideal for multigenerational living, guest quarters, a caregiver suite, fitness area, or recreation space, it can easily adapt to a wide variety of lifestyles and evolving needs. The grounds are equally impressive. Over 440 sf of covered patio & planting space opens to a level lawn framed by mature landscaping which sets the stage for relaxation, gardening, backyard games, or energetic pets – A rare combination of private exterior tranquility with convenient access to neighborhood amenities. Additional highlights include extensive custom built-ins, a complete suite of kitchen and laundry appliances, dual-zone heating and cooling with both furnaces replaced in 2024, and a 240V electric vehicle charger. Exceptional storage, quality materials, and attention to detail throughout further enhance the property’s functionality and enduring appeal. [Home Energy Score = 3. HES Report at https://rpt.greenbuildingregistry.com/hes/OR10249207]
Additional Information
- Tax Amount
- $21,793
- Year Built
- 2002
- High School
- Lincoln
- Elementary School
- Forest Park
- Middle School
- West Sylvan
- Fireplaces Total
- 1
- Garage Spaces
- 2
- Garage Type
- Attached, Oversized
- Hoa Fee
- $449
- Hoa Payment Freq
- Semi-Annually
- Acres
- 0.15
- Living Area
- 4,396
- Stories
- 3
- Property Type
- Single Family Residence
- Terms
- Cash, Conventional, FHA, VA Loan
- Master Bedroom Level
- Upper
- Cooling Description
- Central Air
- Fireplace Description
- Gas
- Fuel Description
- Gas
- Heating Description
- Forced Air - 95+%
- Hot Water Description
- Gas
- Exterior Description
- Stone, Wood Siding
- Roof Type
- Composition
- Sewer Description
- Public Sewer
- Style
- Craftsman
- View
- Territorial
- Parking
- Driveway
- Security Or Entry
- Security System
- Parking Description
- Driveway
- Road Surface
- Paved
- Exterior Features
- Covered Deck, Covered Patio, Porch, Sprinkler, Yard
- Interior Features
- Ceiling Fan(s), Concrete Floor, Dual Flush Toilet, Engineered Hardwood, Garage Door Opener, Hardwood Floors, High Ceilings, Laundry, Sound System, Tile Floor, Wall to Wall Carpet
- Kitchen Appliances
- Built-in Refrigerator, Butler's Pantry, Dishwasher, Disposal, Free-Standing Gas Range, Gas Appliances, Instant Hot Water, Island, Microwave, Pantry, Quartz, Range Hood, Solid Surface Countertop, Stainless Steel Appliance(s), Tile, Wine Cooler
Mortgage Calculator
Listing courtesy of Windermere West LLC.
 The content relating to real estate for sale on this site comes in part from the IDX program of the RMLS of Portland, Oregon. Real Estate listings held by brokerage firms other than this firm are marked with the RMLS logo, and detailed information about these properties include the name of the listing's broker. Listing content is copyright © 2026 RMLS of Portland, Oregon. All information provided is deemed reliable but is not guaranteed and should be independently verified. This content last updated on . Some properties which appear for sale on this web site may subsequently have sold or may no longer be available.