Share this with your friends


+13606091652
eXp Realty
1300 TYNDALL CT, Lake Oswego, OR 97034
- $1,350,000
- 5
- BD
- 3
- BA
- 4,209
- SqFt




- List Price
- $1,350,000
- Price Change
- ▼ $75,000 1790303331
- Days on Market
- 333
- Status
- ACTIVE
- MLS#
- 505215135
- Bedrooms
- 5
- Bathrooms
- 3
- Partial Bathrooms
- 2
- Living Area
- 4,209
- Lot Size
- 20, 000 SqFt to .99 Acres
- Region
- Lake Oswego, West Linn
Property Description
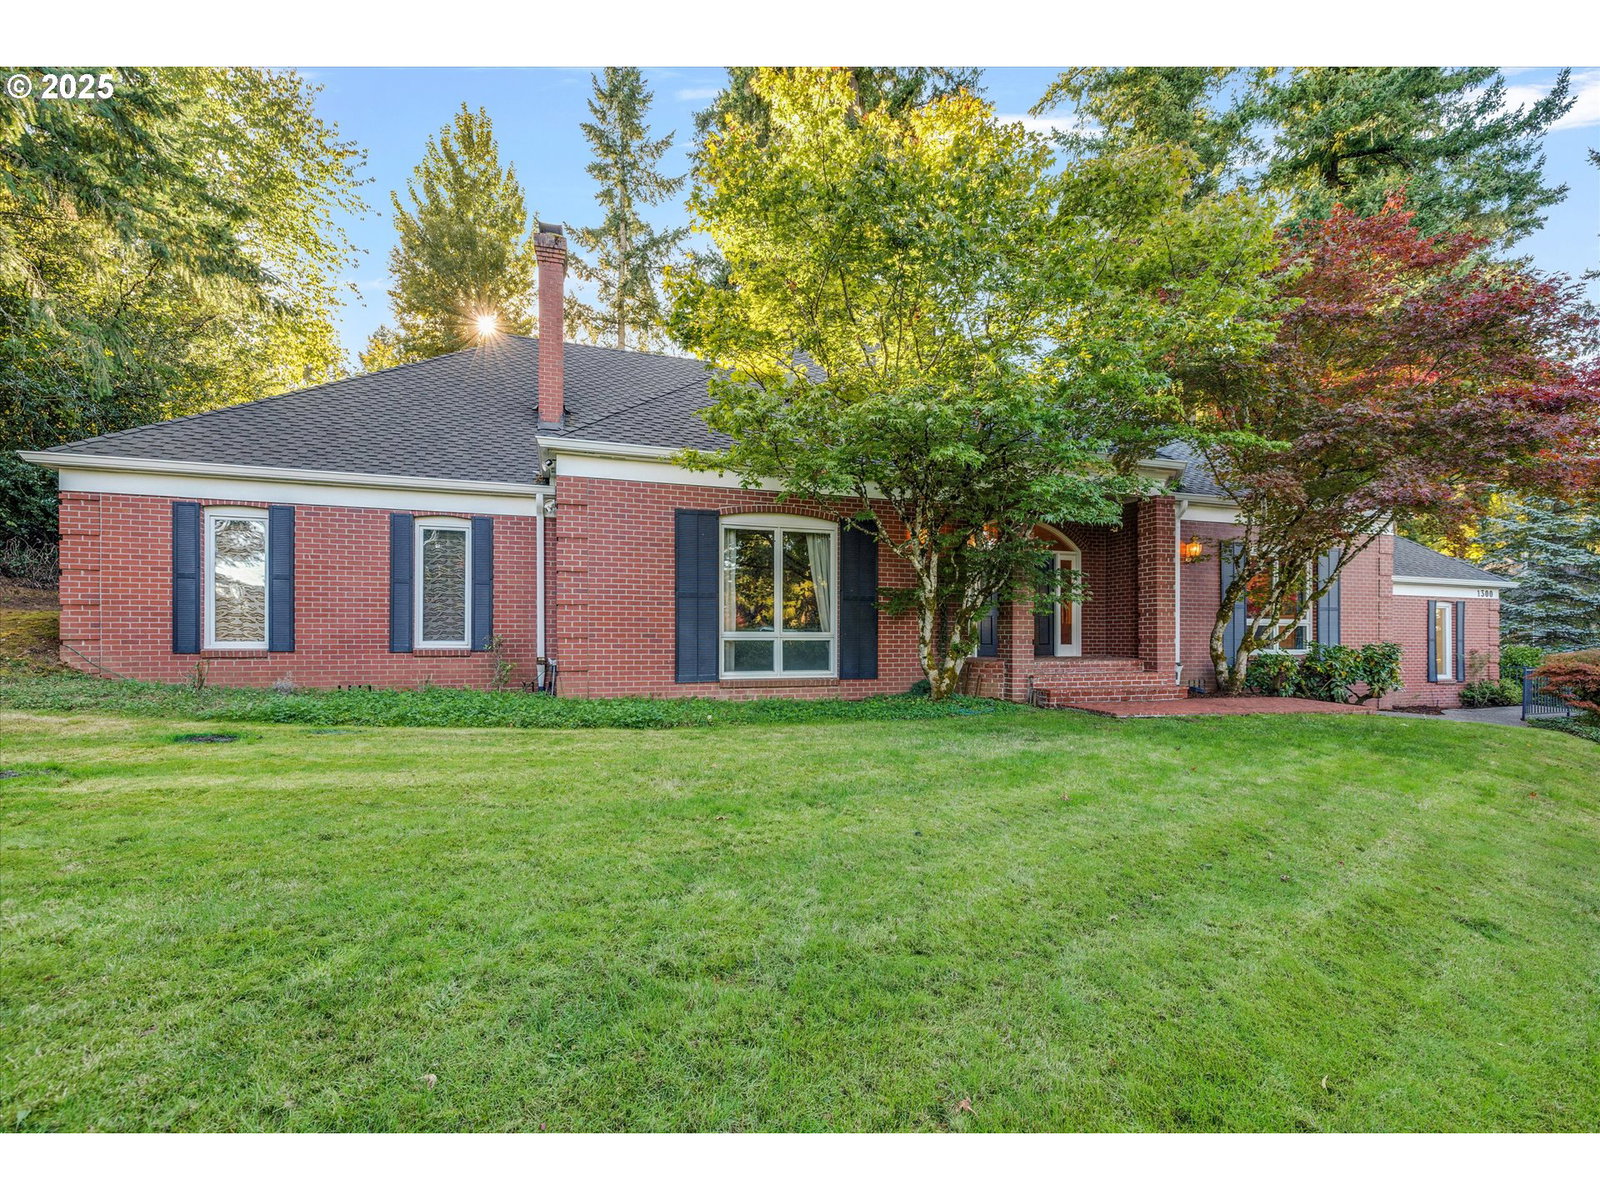
$1,350,000 | 5 Bed | 3 Full + 2 Half Baths | 4,209 SF | 4-Car parking. This is not your typical Lake Oswego home. Set on a sprawling .85-acre private lot in the heart of the coveted Southshore neighborhood, this property is more akin to your own secluded park than a traditional residence. The expansive backyard, complete with a sport court and covered patio, creates a serene retreat for year-round recreation and entertaining — all while being just minutes from top-rated schools and the shores of Oswego Lake. Designed for modern living, featuring a sought-after owner's suite on the main floor. This private retreat offers exceptional convenience with a full bathroom and walk-in closet, plus a separate half-bath that features a second walk-in closet and a tranquil infrared cedar sauna. The main level flows effortlessly, with rich hardwoods connecting the living and dining rooms, while the updated kitchen shines with a new gas stovetop, stainless steel appliances, and new pendant lighting. What truly sets this home apart is the second living suite upstairs, offering a fully independent space ideal for extended family, frequent guests, or anyone seeking private quarters within the home. Three additional bedrooms provide ample room, with one perfectly suited for a home office or den. The home's versatile spaces continue with a workout studio featuring cork floors and a skylight, plus a finished dance studio above the garage — offering endless possibilities for creative and active lifestyles. With over $300,000 invested in recent improvements, peace of mind comes standard. This extensive list includes a new architectural roof, new upstairs windows, a new furnace and A/C, an on-demand water heater, and an EV charger. The exterior and interior were repainted in 2021, and all bathrooms have been tastefully updated with new tile floors, quartz countertops, and custom glass showers.
Additional Information
- Tax Amount
- $19,339
- Year Built
- 1989
- High School
- Lakeridge
- Elementary School
- Hallinan
- Middle School
- Lakeridge
- Fireplaces Total
- 2
- Garage Spaces
- 4
- Garage Type
- Attached, Carport
- Hoa Fee
- $650
- Hoa Payment Freq
- Annually
- Acres
- 0.88
- Living Area
- 4,209
- Stories
- 2
- Subdivision
- South Shore Estates
- Property Type
- Single Family Residence
- Terms
- Cash, Conventional, FHA, FMHA Loan
- Accessibility Features
- Accessible Entrance, Main Floor Bedroom w/Bath, Utility Room On Main
- Master Bedroom Level
- Main
- Cooling Description
- Central Air
- Fireplace Description
- Gas
- Fuel Description
- Gas
- Heating Description
- Forced Air - 90%
- Hot Water Description
- Tankless
- Exterior Description
- Brick, Cedar
- Roof Type
- Composition
- Sewer Description
- Public Sewer
- Style
- Georgian, Traditional
- View
- Territorial, Trees/Woods
- Parking
- Carport, Off Street
- Parking Description
- Carport, Off Street
- Covenants/Restrictions
- Yes
- Road Surface
- Paved
- Exterior Features
- Basketball Court, Covered Patio, Patio, RV Parking, Security Lights, Yard
- Interior Features
- Hardwood Floors, High Ceilings, Laundry, Marble, Plumbed For Central Vacuum, Wall to Wall Carpet, Wood Floors
- Kitchen Appliances
- Built-in Oven, Cook Island, Dishwasher, Double Oven, Down Draft, ENERGY STAR Qualified Appliances, Gas Appliances, Marble, Pantry, Stainless Steel Appliance(s)
Mortgage Calculator
Listing courtesy of Keller Williams Realty Portland Premiere.
 The content relating to real estate for sale on this site comes in part from the IDX program of the RMLS of Portland, Oregon. Real Estate listings held by brokerage firms other than this firm are marked with the RMLS logo, and detailed information about these properties include the name of the listing's broker. Listing content is copyright © 2026 RMLS of Portland, Oregon. All information provided is deemed reliable but is not guaranteed and should be independently verified. This content last updated on . Some properties which appear for sale on this web site may subsequently have sold or may no longer be available.