Share this with your friends


+13606091652
eXp Realty
18615 NE 80TH CT, Battle Ground, WA 98604
- $1,875,000
- 3
- BD
- 3
- BA
- 4,735
- SqFt






- List Price
- $1,875,000
- Price Change
- ▼ $25,000 1790038793
- Days on Market
- 46
- Status
- ACTIVE
- MLS#
- 485461798
- Bedrooms
- 3
- Bathrooms
- 3
- Partial Bathrooms
- 2
- Living Area
- 4,735
- Lot Size
- 5 to 6.99 Acres
- Region
- Battleground
Property Description
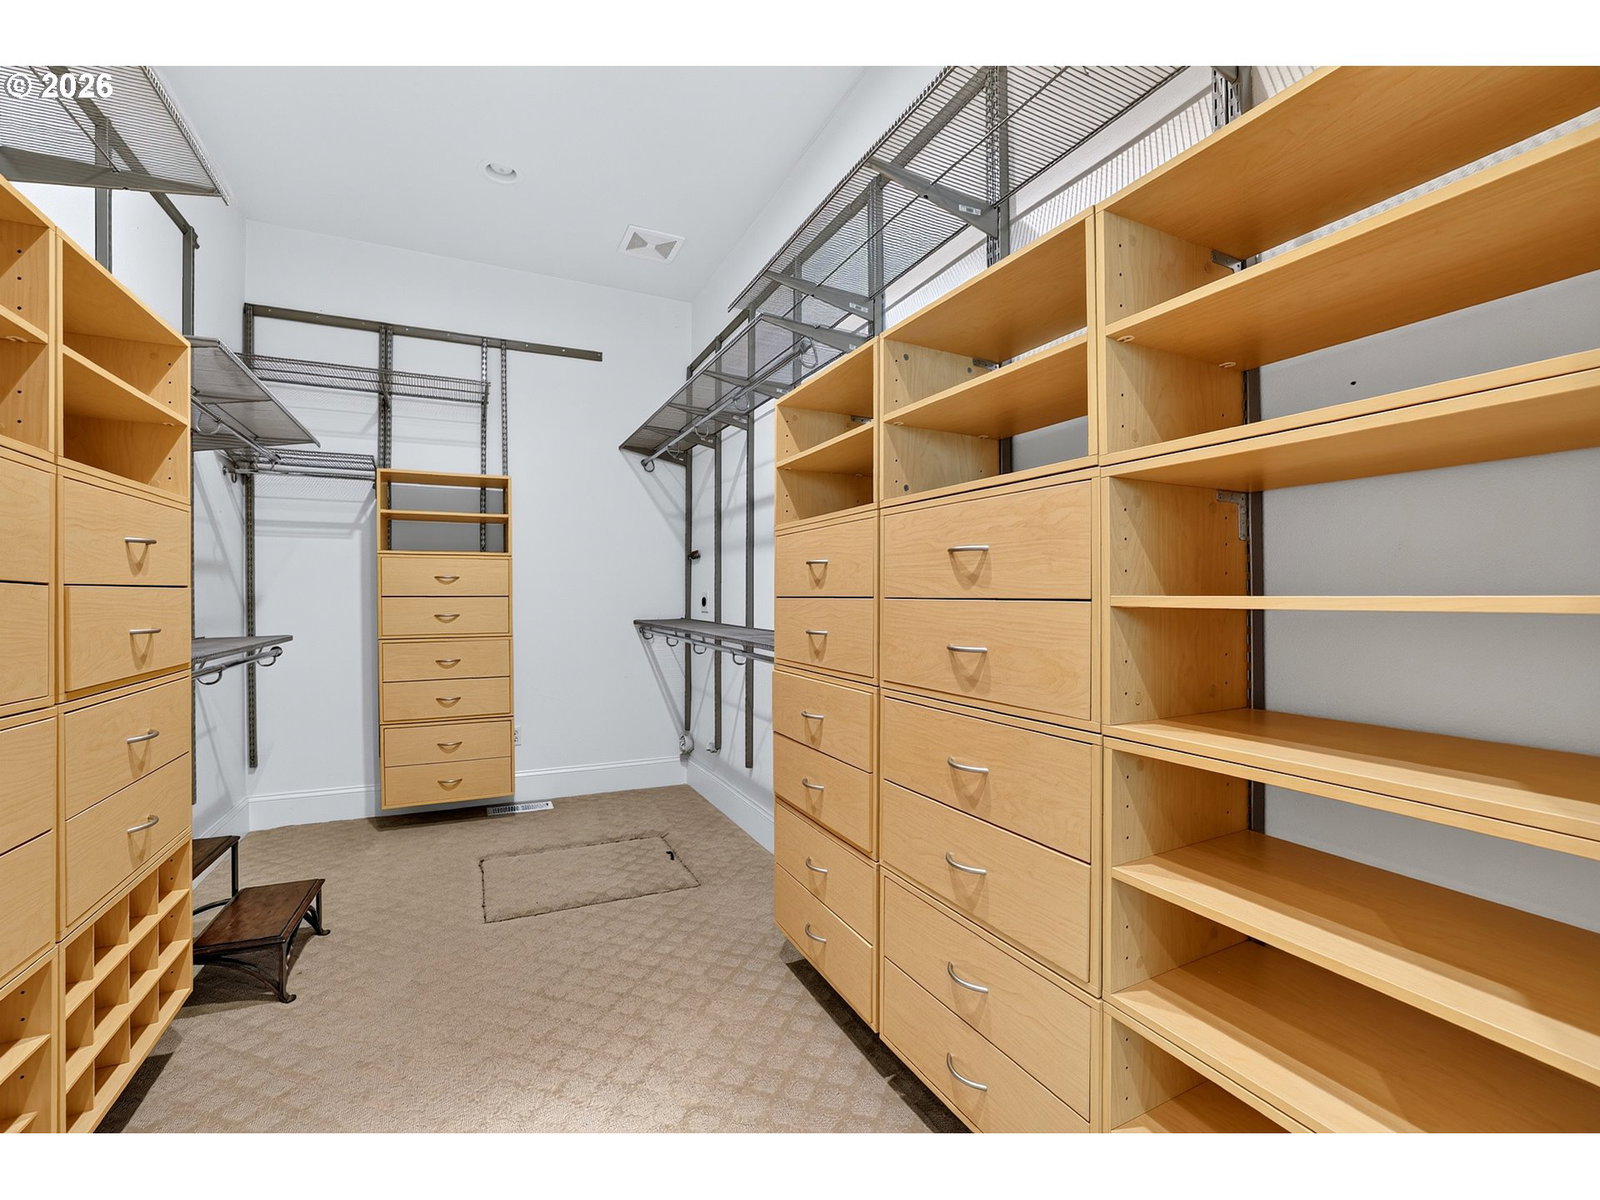
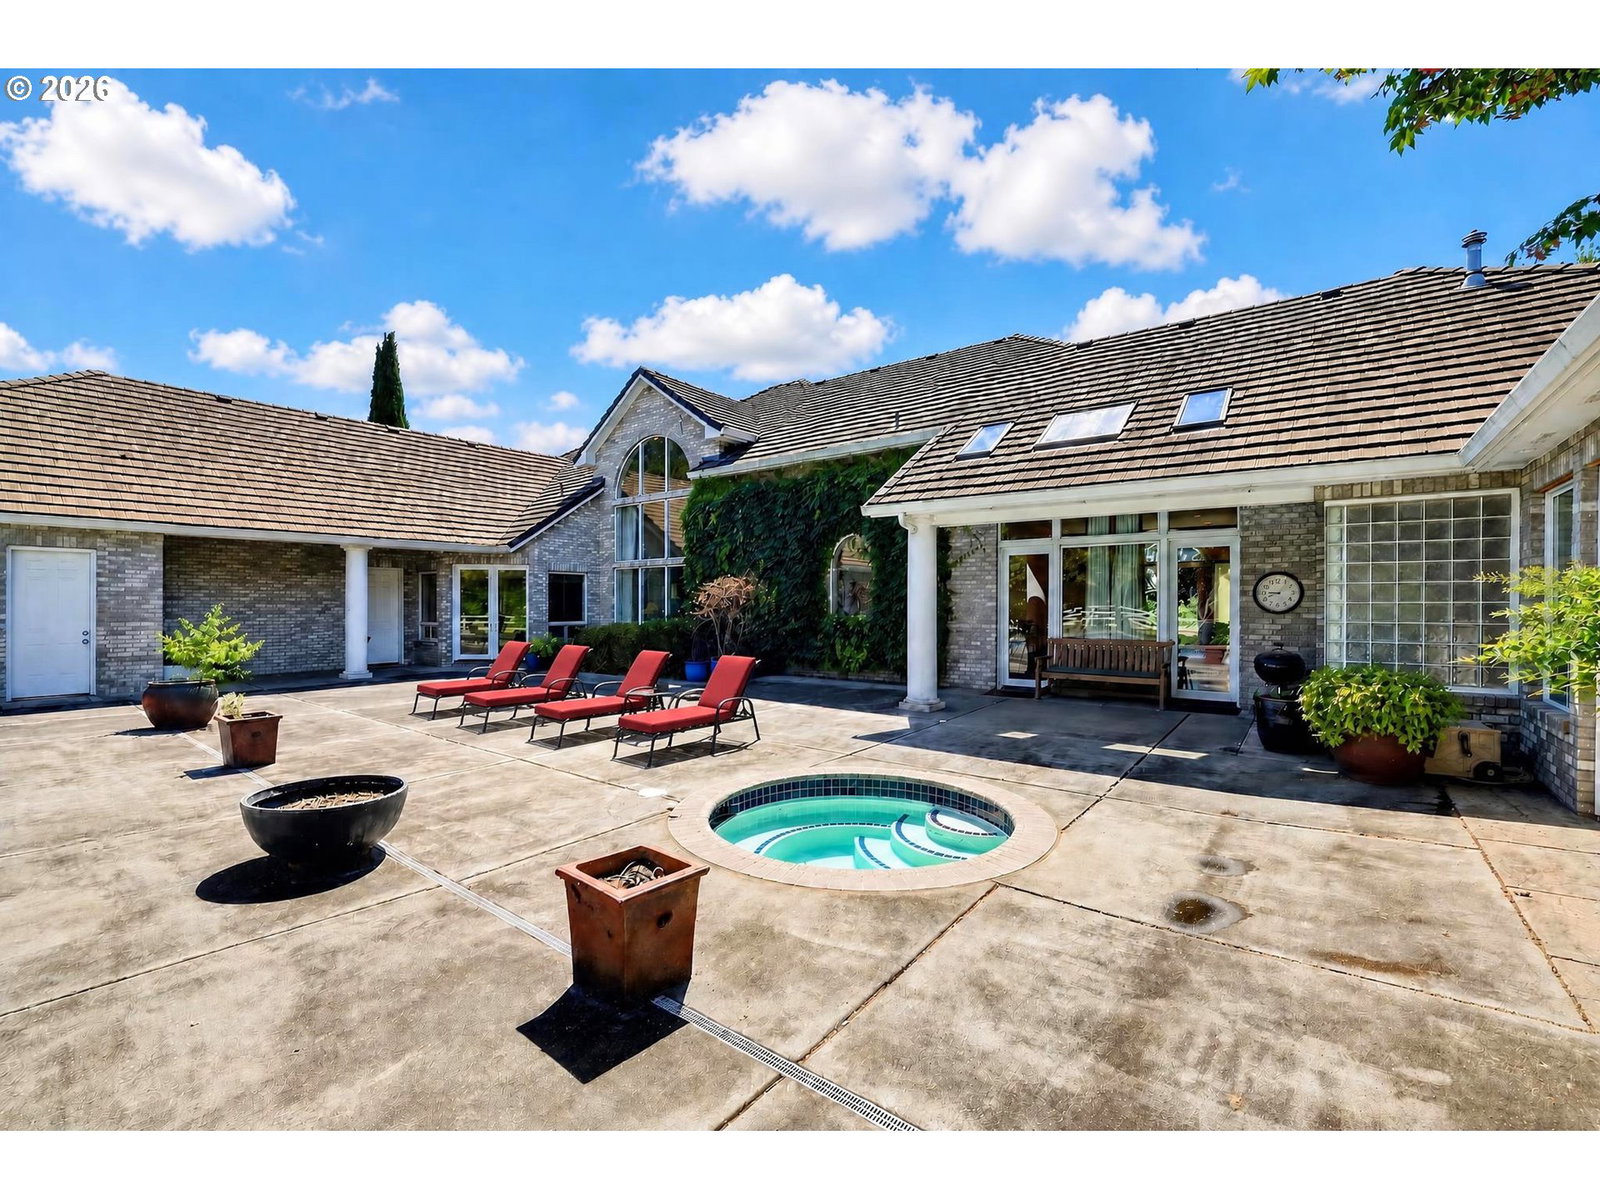
At the end of a gated drive in the coveted Tiger Lily neighborhood, this extraordinary residence sits on five private acres — a rare, complete oasis.Nearly 4800 square feet of single-level living is bathed in natural light with soaring ceilings and rich hardwood floors. A formal sitting room with an impressive wall of windows, built-in bookshelves and a gas fireplace welcomes you home, while the formal dining room commands attention with coffered ceilings and dual chandeliers. The vast family room flows into casual dining and an eat-in bar, anchored by a chef's kitchen with gas range, double ovens, dual dishwashers, and a built-in wine fridge.The owner's suite offers an expansive walk-in closet, en suite bath with soaking tub and walk-in shower, and direct access to a private home gym. A tropical-inspired game room with pool table and wet bar sets the scene for joyful gatherings, while a heated pool and hot tub offer a resort-style escape amid lush, private landscaping. Car enthusiasts and hobbyists alike will adore the attached three-car garage and detached, heated 1,800-square-foot shop with a half bath. There is something for everyone in this Battle Ground gem!
Additional Information
- Tax Amount
- $14,163
- Year Built
- 2002
- High School
- Prairie
- Elementary School
- Maple Grove
- Middle School
- Daybreak
- Fireplaces Total
- 1
- Garage Spaces
- 8
- Garage Type
- Attached, Detached, Extra Deep
- Hoa Fee
- $500
- Hoa Payment Freq
- Annually
- Acres
- 5.04
- Living Area
- 4,735
- Stories
- 1
- Subdivision
- Tiger Lily
- Property Type
- Single Family Residence
- Terms
- Cash, Conventional
- Accessibility Features
- Accessible Hallway(s), Garage on Main, Ground Level, Main Floor Bedroom w/Bath, One Level, Parking, Utility Room On Main, Walk-in Shower
- Master Bedroom Level
- Main
- Cooling Description
- Heat Pump
- Fireplace Description
- Gas
- Fuel Description
- Gas
- Heating Description
- Forced Air
- Hot Water Description
- Gas, Tankless
- Exterior Description
- Brick
- Roof Type
- Tile
- Sewer Description
- Septic Tank
- Style
- 1 Story, Custom Style
- View
- Pond, Territorial, Trees/Woods
- Parking
- Driveway, RV Access/Parking
- Security Or Entry
- Security Gate
- Parking Description
- Driveway, RV Access/Parking
- Covenants/Restrictions
- Yes
- Road Surface
- Paved
- Exterior Features
- Built-in Hot Tub, Cross Fenced, Fenced, In Ground Pool, Outbuilding, Patio, RV Parking, RV/Boat Storage, Second Garage, Sprinkler, Water Feature, Workshop, Yard
- Interior Features
- Central Vacuum, Furnished, Hardwood Floors, High Ceilings, Laundry, Soaking Tub, Sound System
- Kitchen Appliances
- Built-in Oven, Built-in Range, Dishwasher, Double Oven, Island, Stainless Steel Appliance(s), Wine Cooler
Mortgage Calculator
Listing courtesy of Cascade Hasson Sotheby's International Realty.
 The content relating to real estate for sale on this site comes in part from the IDX program of the RMLS of Portland, Oregon. Real Estate listings held by brokerage firms other than this firm are marked with the RMLS logo, and detailed information about these properties include the name of the listing's broker. Listing content is copyright © 2026 RMLS of Portland, Oregon. All information provided is deemed reliable but is not guaranteed and should be independently verified. This content last updated on . Some properties which appear for sale on this web site may subsequently have sold or may no longer be available.