14504 NE 32ND ST, Vancouver, WA 98682
- $599,900
- 3
- BD
- 2
- BA
- 2,147
- SqFt




- List Price
- $599,900
- Price Change
- ▼ $50,000 1781341293
- Days on Market
- 89
- Status
- ACTIVE
- MLS#
- 439277916
- Bedrooms
- 3
- Bathrooms
- 2
- Partial Bathrooms
- 1
- Living Area
- 2,147
- Lot Size
- 7, 000 to 9, 999 SqFt
- Region
- Vancouver: Evergreen
Property Description
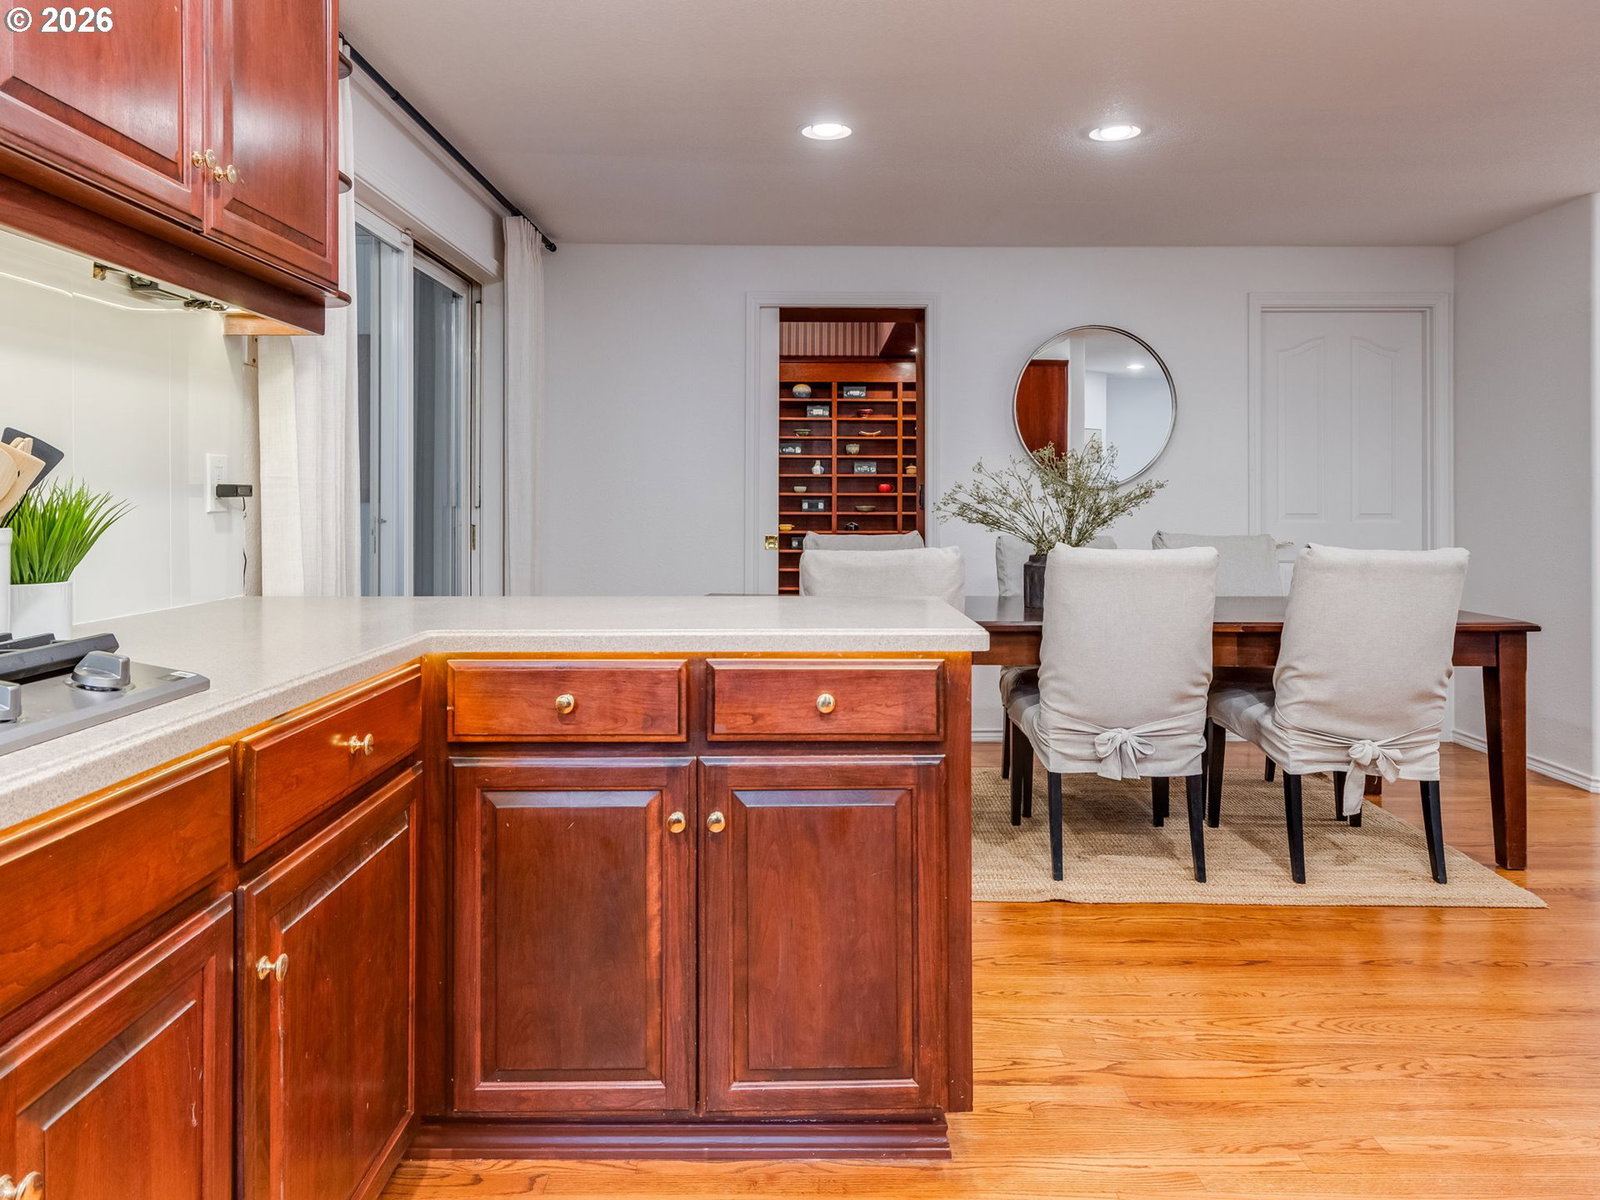
Ultimate Entertainer's Dream!!! Luxury retreat featuring a private movie theater, neon game lounge, PS5, Billiards, foosball & darts. Enjoy a spa-style backyard with sauna, hot tub, BBQ, fire pit & s'mores, backing to a park with kids' play area. Perfect for family vacations, group getaways & unforgettable celebrations with board games & indoor/outdoor sports for all age. Beautifully updated Home w/Custom Designed finishes & beautiful details throughout!
Additional Information
- Tax Amount
- $5,375
- Year Built
- 1995
- High School
- Evergreen
- Elementary School
- Burton
- Middle School
- Cascade
- Fireplaces Total
- 1
- Garage Spaces
- 2
- Garage Type
- Attached
- Acres
- 0.17
- Living Area
- 2,147
- Stories
- 2
- Property Type
- Single Family Residence
- Terms
- Cash, Conventional, FHA
- Master Bedroom Level
- Upper
- Cooling Description
- Central Air
- Fireplace Description
- Gas
- Fuel Description
- Electricity
- Heating Description
- Forced Air
- Hot Water Description
- Electricity
- Exterior Description
- Board & Batten Siding
- Roof Type
- Shingle
- Sewer Description
- Public Sewer
- Style
- 2 Story, Traditional
- View
- Park/Greenbelt
- Parking
- Driveway
- Parking Description
- Driveway
- Road Surface
- Concrete, Pervious Pavement
- Exterior Features
- Built-in Barbecue, Built-in Hot Tub, Deck, Fenced, Fire Pit, Patio, Porch, Sauna, Spa, Yard
- Interior Features
- Ceiling Fan(s), Hardwood Floors, High Ceilings, Home Theater, Jetted Tub, Laundry, Soaking Tub, Vaulted Ceiling(s), Wall to Wall Carpet, Washer/Dryer
- Kitchen Appliances
- Built-in Oven, Built-in Refrigerator, Cooktop, Dishwasher, Disposal, Double Oven, Microwave, Pantry, Stainless Steel Appliance(s), Tile
Mortgage Calculator
Listing courtesy of Keller Williams Realty.
 The content relating to real estate for sale on this site comes in part from the IDX program of the RMLS of Portland, Oregon. Real Estate listings held by brokerage firms other than this firm are marked with the RMLS logo, and detailed information about these properties include the name of the listing's broker. Listing content is copyright © 2026 RMLS of Portland, Oregon. All information provided is deemed reliable but is not guaranteed and should be independently verified. This content last updated on . Some properties which appear for sale on this web site may subsequently have sold or may no longer be available.