128 Cowlitz Gardens RD, Kelso, WA 98626
- $399,777
- 3
- BD
- 1
- BA
- 1,487
- SqFt






- List Price
- $399,777
- Price Change
- ▼ $20,000 1787782071
- Days on Market
- 8
- Status
- ACTIVE
- MLS#
- 341954288
- Bedrooms
- 3
- Bathrooms
- 1
- Partial Bathrooms
- 1
- Living Area
- 1,487
- Lot Size
- 15, 000 to 19, 999 SqFt
- Region
- Cowlitz County not in Woodland City Limits or Scho
Property Description
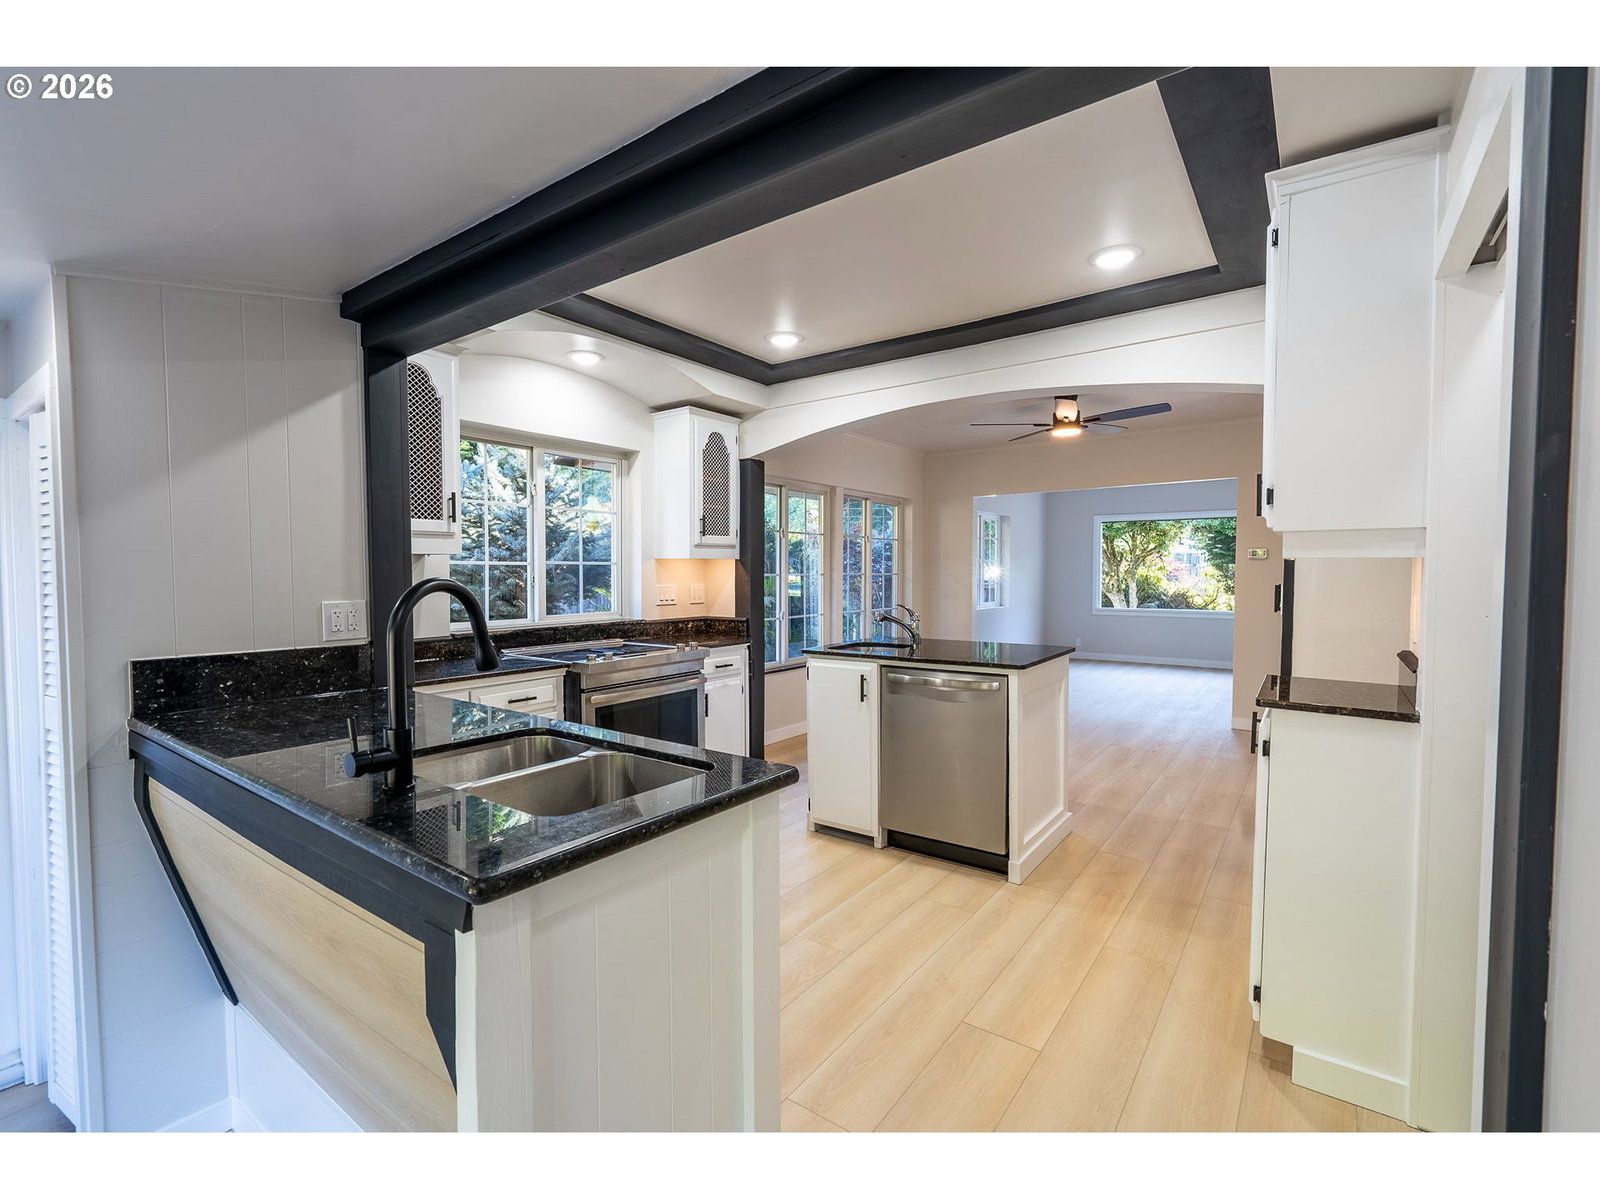
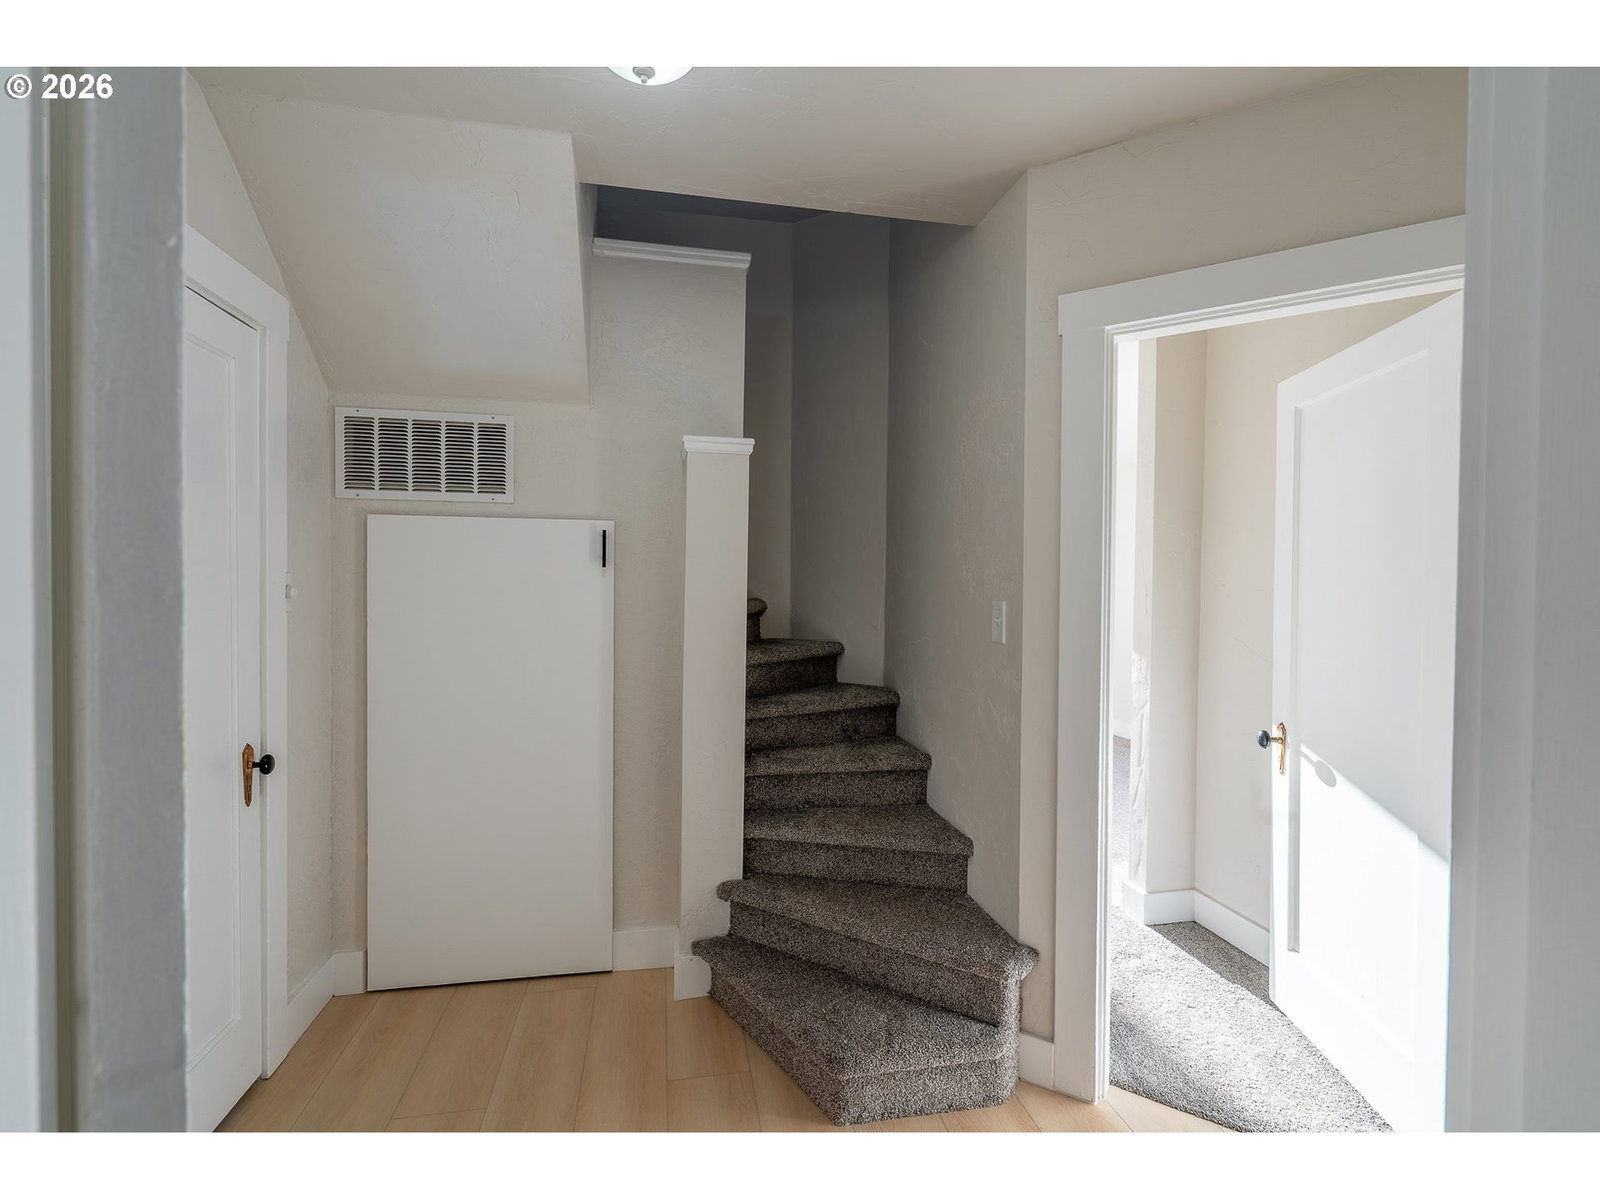
Welcome to 128 Cowlitz Gardens Ln! Situated on nearly half an acre, this 3-bedroom, 1.5-bath home offers 1,487 sq. ft. of comfortable living space, plus a versatile upstairs bonus room that could serve as a possible 4th bedroom, home office, playroom, or hobby space.Inside, you'll find plenty of character, including beautiful coffered ceilings and a spacious kitchen featuring dual sinks and ample room to gather. The flexible floor plan provides multiple options for everyday living, working from home, or accommodating guests.Outside, enjoy a large, fully fenced yard with plenty of room to spread out, garden, entertain, or play. A detached garage and additional shed with power provide excellent space for parking, storage, projects, or a workshop. There's also room for RV parking.Recently connected to public water, this property offers the space and privacy of a larger lot while remaining conveniently located near Kelso amenities and I-5.With nearly half an acre, flexible living space, a detached garage, powered shed, and a possible 4th bedroom, this property offers a combination of space and versatility that's hard to find. Come see the possibilities!
Additional Information
- Tax Amount
- $3,407
- Year Built
- 1900
- High School
- Kelso
- Elementary School
- Barnes
- Middle School
- Huntington
- Garage Spaces
- 2
- Garage Type
- Detached
- Acres
- 0.45
- Living Area
- 1,487
- Stories
- 2
- Property Type
- Single Family Residence
- Terms
- Cash, Conventional, FHA, Other
- Accessibility Features
- Accessible Full Bath, Natural Lighting, Utility Room On Main
- Master Bedroom Level
- Upper
- Cooling Description
- Central Air
- Fuel Description
- Electricity
- Heating Description
- Forced Air, Wall Heater
- Hot Water Description
- Electricity
- Exterior Description
- Board & Batten Siding, Shake Siding, Vinyl Siding
- Roof Type
- Shingle
- Sewer Description
- Standard Septic
- Style
- 2 Story, Cottage
- View
- Park/Greenbelt, River, Trees/Woods
- Parking
- Driveway, RV Access/Parking
- Security Or Entry
- Entry, Limited Access
- Parking Description
- Driveway, RV Access/Parking
- Road Surface
- Paved
- Exterior Features
- Covered Patio, Fenced, Fire Pit, Outbuilding, RV Parking, Tool Shed, Workshop, Yard
- Interior Features
- Ceiling Fan(s), Granite, High Ceilings, Laundry, Luxury Vinyl Plank, Tile Floor, Wainscoting, Wall to Wall Carpet
- Kitchen Appliances
- Cook Island, Dishwasher, Down Draft, ENERGY STAR Qualified Appliances, Free-Standing Range, Granite, Island, Pantry, Stainless Steel Appliance(s)
Mortgage Calculator
Listing courtesy of Keller Williams Realty.
 The content relating to real estate for sale on this site comes in part from the IDX program of the RMLS of Portland, Oregon. Real Estate listings held by brokerage firms other than this firm are marked with the RMLS logo, and detailed information about these properties include the name of the listing's broker. Listing content is copyright © 2026 RMLS of Portland, Oregon. All information provided is deemed reliable but is not guaranteed and should be independently verified. This content last updated on . Some properties which appear for sale on this web site may subsequently have sold or may no longer be available.