11421 NE 126TH AVE, Vancouver, WA 98682
- $379,000
- 3
- BD
- 2
- BA
- 1,498
- SqFt




- List Price
- $379,000
- Price Change
- ▼ $10,000 1782790259
- Days on Market
- 146
- Status
- ACTIVE
- MLS#
- 284037472
- Bedrooms
- 3
- Bathrooms
- 2
- Partial Bathrooms
- 1
- Living Area
- 1,498
- Lot Size
- 0K to 2, 999 SqFt
- Region
- Clark Co: Brush Prairie, Hockinson
Property Description
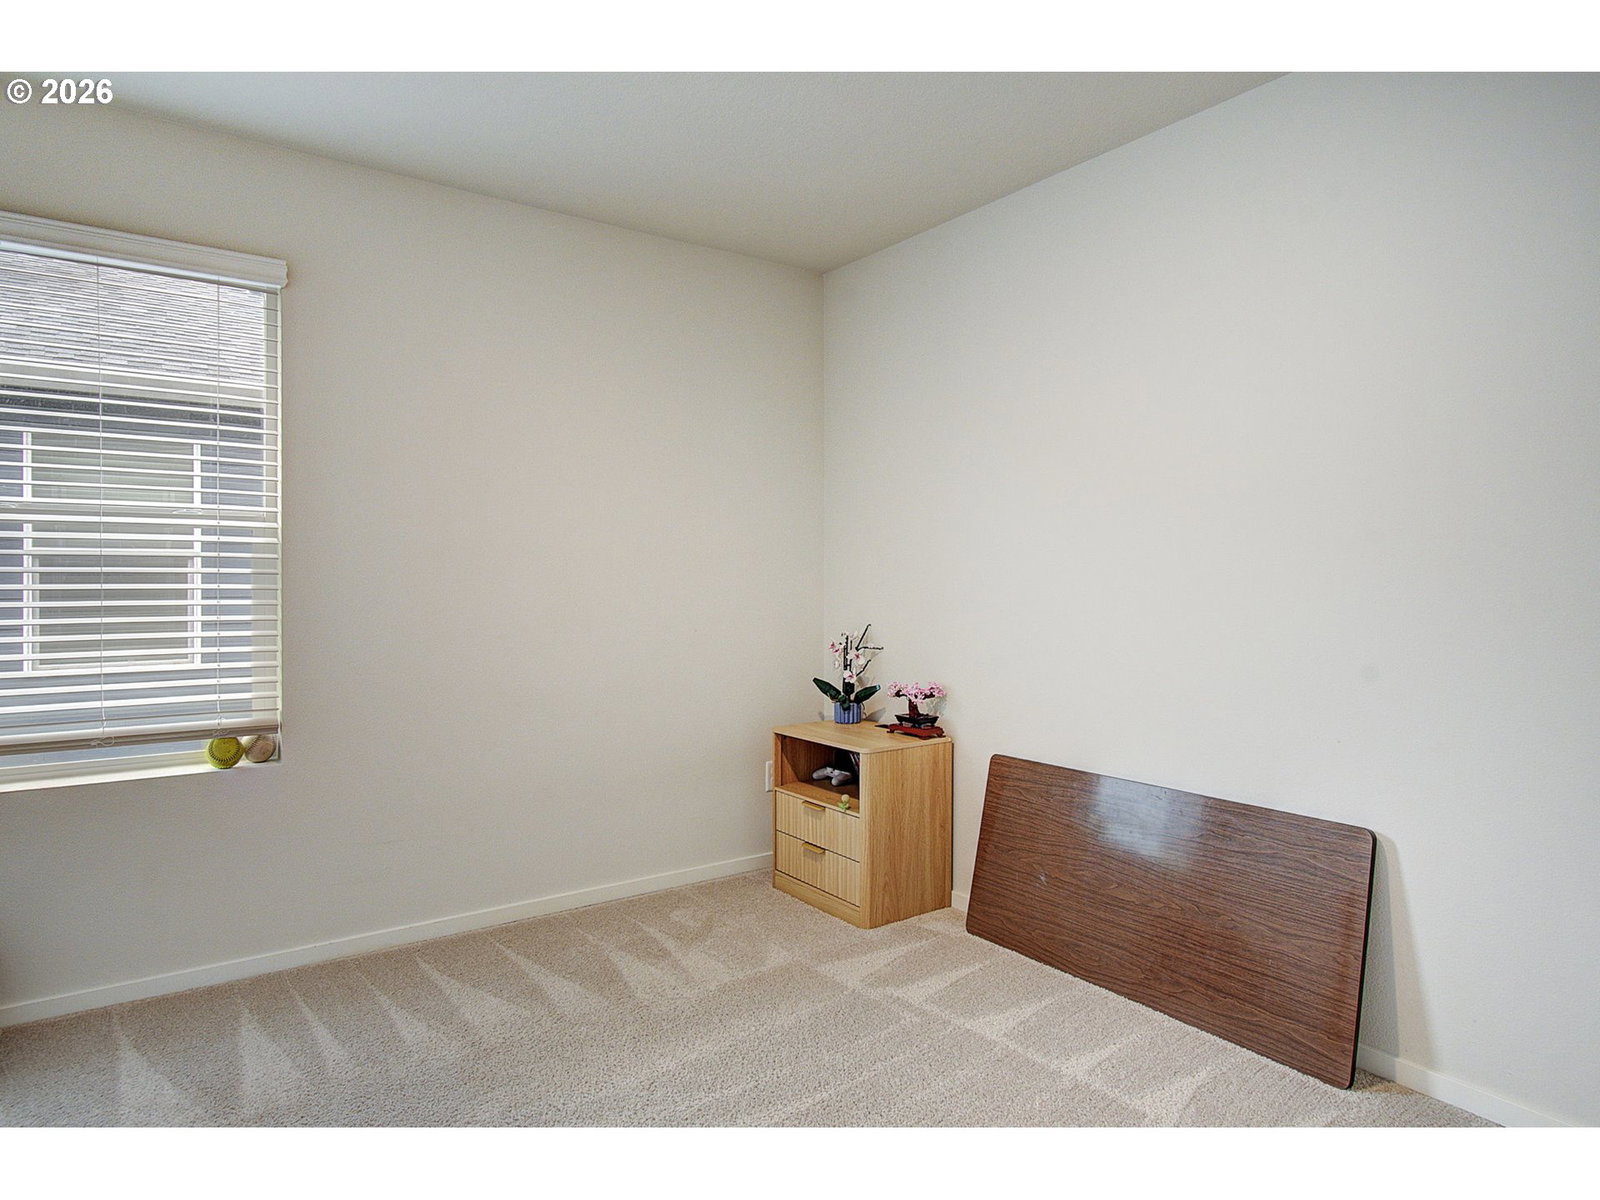
JUST REDUCED! Welcome to this beautifully designed like new 3 bedroom townhome in Vancouver’s Melbourne Estates! Built in 2022, this modern home offers 1,498 sq ft of thoughtfully designed living space with stylish finishes and smart functionality. The open concept main level features durable laminate flooring, abundant natural light, and a spacious kitchen complete with quartz countertops, stainless steel appliances, pantry, and a large island perfect for entertaining. Upstairs you’ll find a generous primary suite with a walk in closet and private bath, along with two additional bedrooms and convenient upstairs laundry. Enjoy the comfort of air conditioning, smart home technology, and a one car attached garage. The fully landscaped exterior includes front yard irrigation and low maintenance living. Located in a growing Vancouver community close to parks, schools, shopping, and commuter routes, this home offers the perfect blend of comfort, convenience, and modern style. Move in ready and waiting for its next owner!
Additional Information
- Tax Amount
- $2,966
- Year Built
- 2022
- High School
- Prairie
- Elementary School
- Maple Grove
- Middle School
- Laurin
- Garage Spaces
- 1
- Garage Type
- Attached
- Hoa Fee
- $170
- Hoa Payment Freq
- Monthly
- Acres
- 0.03
- Living Area
- 1,498
- Stories
- 2
- Property Type
- Attached
- Terms
- Cash, Conventional, FHA, VA Loan
- Master Bedroom Level
- Upper
- Cooling Description
- Heat Pump
- Fuel Description
- Electricity
- Heating Description
- Heat Pump
- Hot Water Description
- Electricity
- Exterior Description
- Cement Siding
- Roof Type
- Composition
- Sewer Description
- Public Sewer
- Style
- 2 Story, Townhouse
- Parking
- Driveway, On Street
- Parking Description
- Driveway, On Street
- Road Surface
- Paved
Mortgage Calculator
Listing courtesy of Knipe Realty ERA Powered.
 The content relating to real estate for sale on this site comes in part from the IDX program of the RMLS of Portland, Oregon. Real Estate listings held by brokerage firms other than this firm are marked with the RMLS logo, and detailed information about these properties include the name of the listing's broker. Listing content is copyright © 2026 RMLS of Portland, Oregon. All information provided is deemed reliable but is not guaranteed and should be independently verified. This content last updated on . Some properties which appear for sale on this web site may subsequently have sold or may no longer be available.