5101 NE 121ST AVE Unit ##123, Vancouver, WA 98682
- $239,900
- 3
- BD
- 2
- BA
- 1,484
- SqFt




- List Price
- $239,900
- Days on Market
- 100
- MLS#
- 175284479
- Property Type
- Manufactured Home
- Bedrooms
- 3
- Bathrooms
- 2
- Sqft. of Residence
- 1,484
- Lot Size
- 0K to 2, 999 SqFt
- Region
- Vancouver: Evergreen
- Status
- PENDING
Property Description
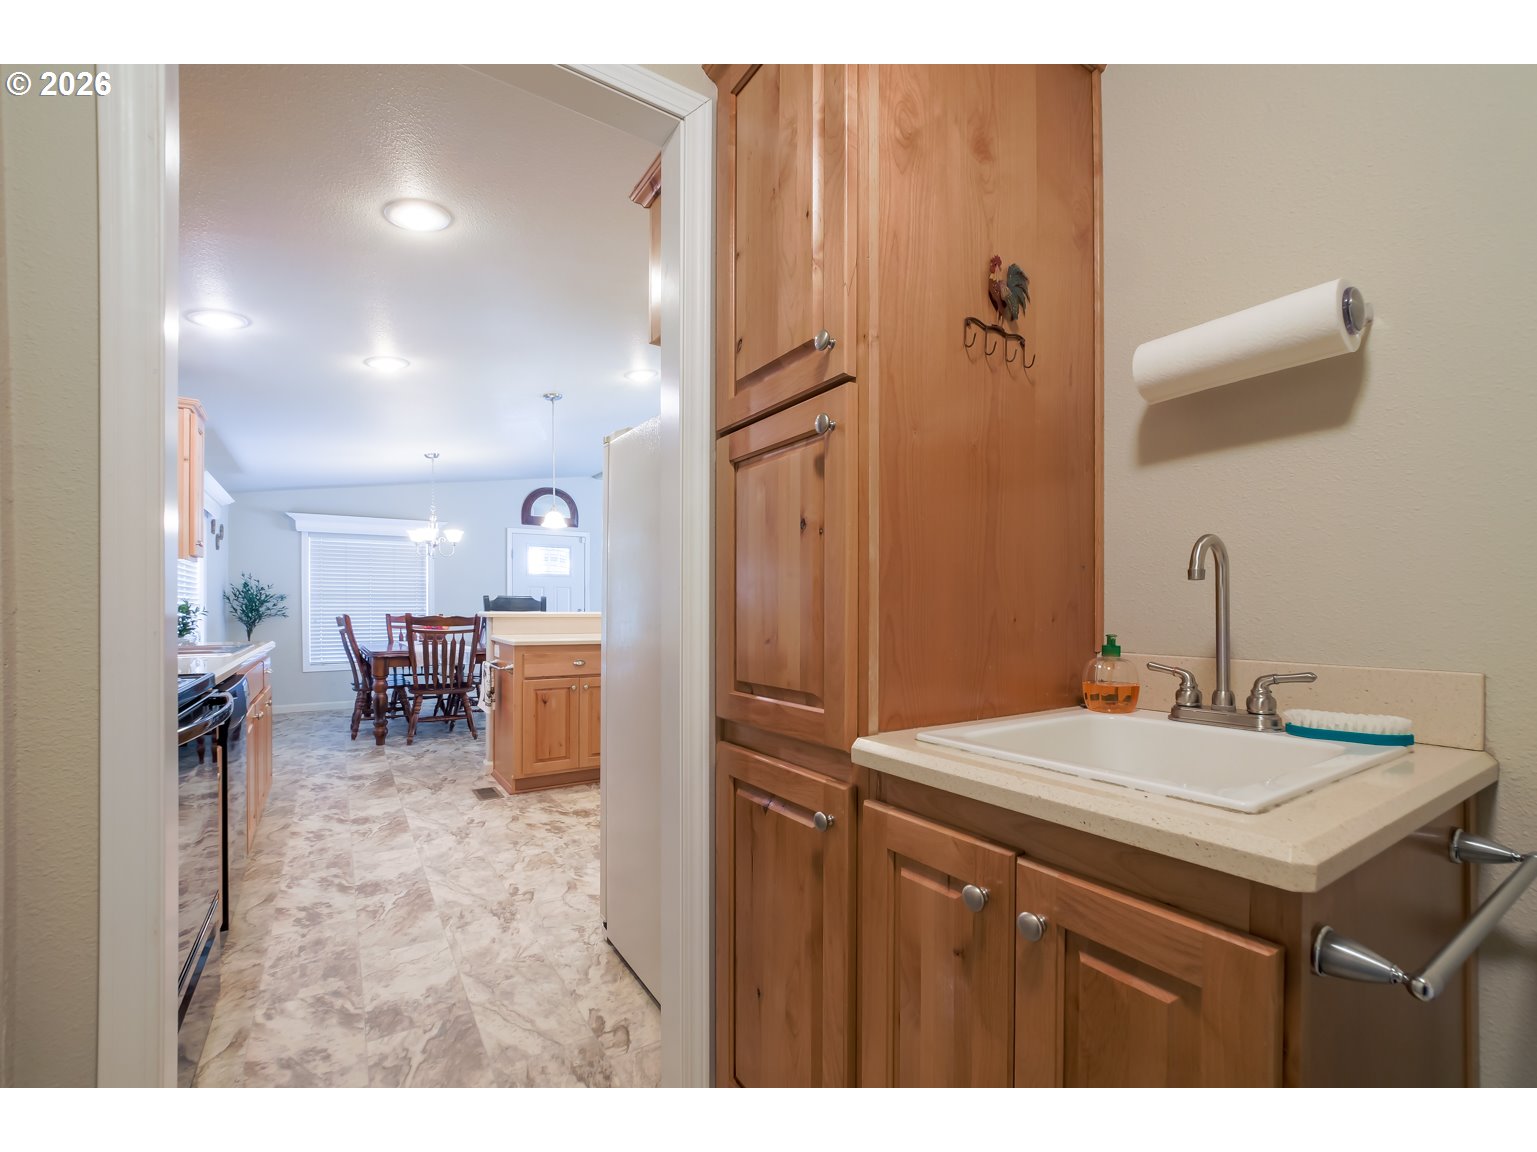
Located in the highly desirable Creekside Estates 55+ community with an indoor pool, a welcoming community center, & a caring neighborhood with events, this 2014-manufactured home has 1,484 square feet, 3 bedrooms, 2 baths, & an attached oversized garage. This well-maintained home offers many special features to the lucky buyer. The spacious covered front porch is the perfect place to relax & chat with friends, & with room for a full patio furniture set, it is the perfect outdoor living room. The covered back patio is just as nice & ideal for evening BBQs, family/friend entertaining, or just sitting in the shade or watching the rain. The fenced yard has artificial turf for easy maintenance & year-round enjoyment. Inside, you will enjoy a light, clean floor plan with many layout options to fit the way you live. Are you looking for a large living room for family holidays? This home has it, or you can set it up for a comfortable TV living area, and a cozy sitting/reading/game-playing area. The dining room is spacious & accommodates a formal dining set, with room for everyone at your table. The kitchen with bar seating means that the cook is always part of the family/friend fun & gatherings. The walk-in corner pantry, ample counters, & extra cabinet space mean that there is a place for everything. The laundry room has a utility sink, additional cabinets, & a door leading to the oversized attached garage. No worries about your car being left outside in the elements or about getting wet carrying groceries inside. An additional door in the garage leads to the covered back patio. The primary bedroom features a roomy walk-in closet & a primary bath with a dual vanity, an easy-access walk-in shower, &, of course, more cabinetry for all your towels, linens, & bathroom supplies. The 3rd bedroom is currently set up as a den/office with an additional door leading to the covered back patio. It's a fantastic setup for a peaceful place to work or craft & still enjoy the outdoors.
Additional Information
- Tax Amount
- $2,508
- Year Built
- 2014
- High School
- Heritage
- Elementary School
- Image
- Middle School
- Covington
- Garage Spaces
- 1
- Garage Type
- Attached, Oversized
- Living Area
- 1,484
- Stories
- 1
- Property Type
- Manufactured Home in Park
- Terms
- Cash, Conventional
- Accessibility Features
- Garage on Main, One Level
- Master Bedroom Level
- Main
- Cooling Description
- Heat Pump
- Fuel Description
- Electricity
- Heating Description
- Forced Air, Heat Pump
- Hot Water Description
- Electricity
- Exterior Description
- Vinyl Siding
- Roof Type
- Composition
- Sewer Description
- Public Sewer
- Style
- 1 Story, Double Wide Manufactured
- Parking
- Driveway
- Parking Description
- Driveway
- Road Surface
- Concrete, Paved
Mortgage Calculator
Listing courtesy of eXp Realty LLC.
 The content relating to real estate for sale on this site comes in part from the IDX program of the RMLS of Portland, Oregon. Real Estate listings held by brokerage firms other than this firm are marked with the RMLS logo, and detailed information about these properties include the name of the listing's broker. Listing content is copyright © 2026 RMLS of Portland, Oregon. All information provided is deemed reliable but is not guaranteed and should be independently verified. This content last updated on . Some properties which appear for sale on this web site may subsequently have sold or may no longer be available.