9354 N ALDER ST, Camas, WA 98607
- $699,900
- 4
- BD
- 2
- BA
- 2,723
- SqFt




- List Price
- $699,900
- Price Change
- ▼ $25,100 1789498493
- Days on Market
- 47
- Status
- ACTIVE
- MLS#
- 135610886
- Bedrooms
- 4
- Bathrooms
- 2
- Partial Bathrooms
- 1
- Living Area
- 2,723
- Lot Size
- 5, 000 to 6, 999 SqFt
- Region
- Clark Co: E Orchards
Property Description
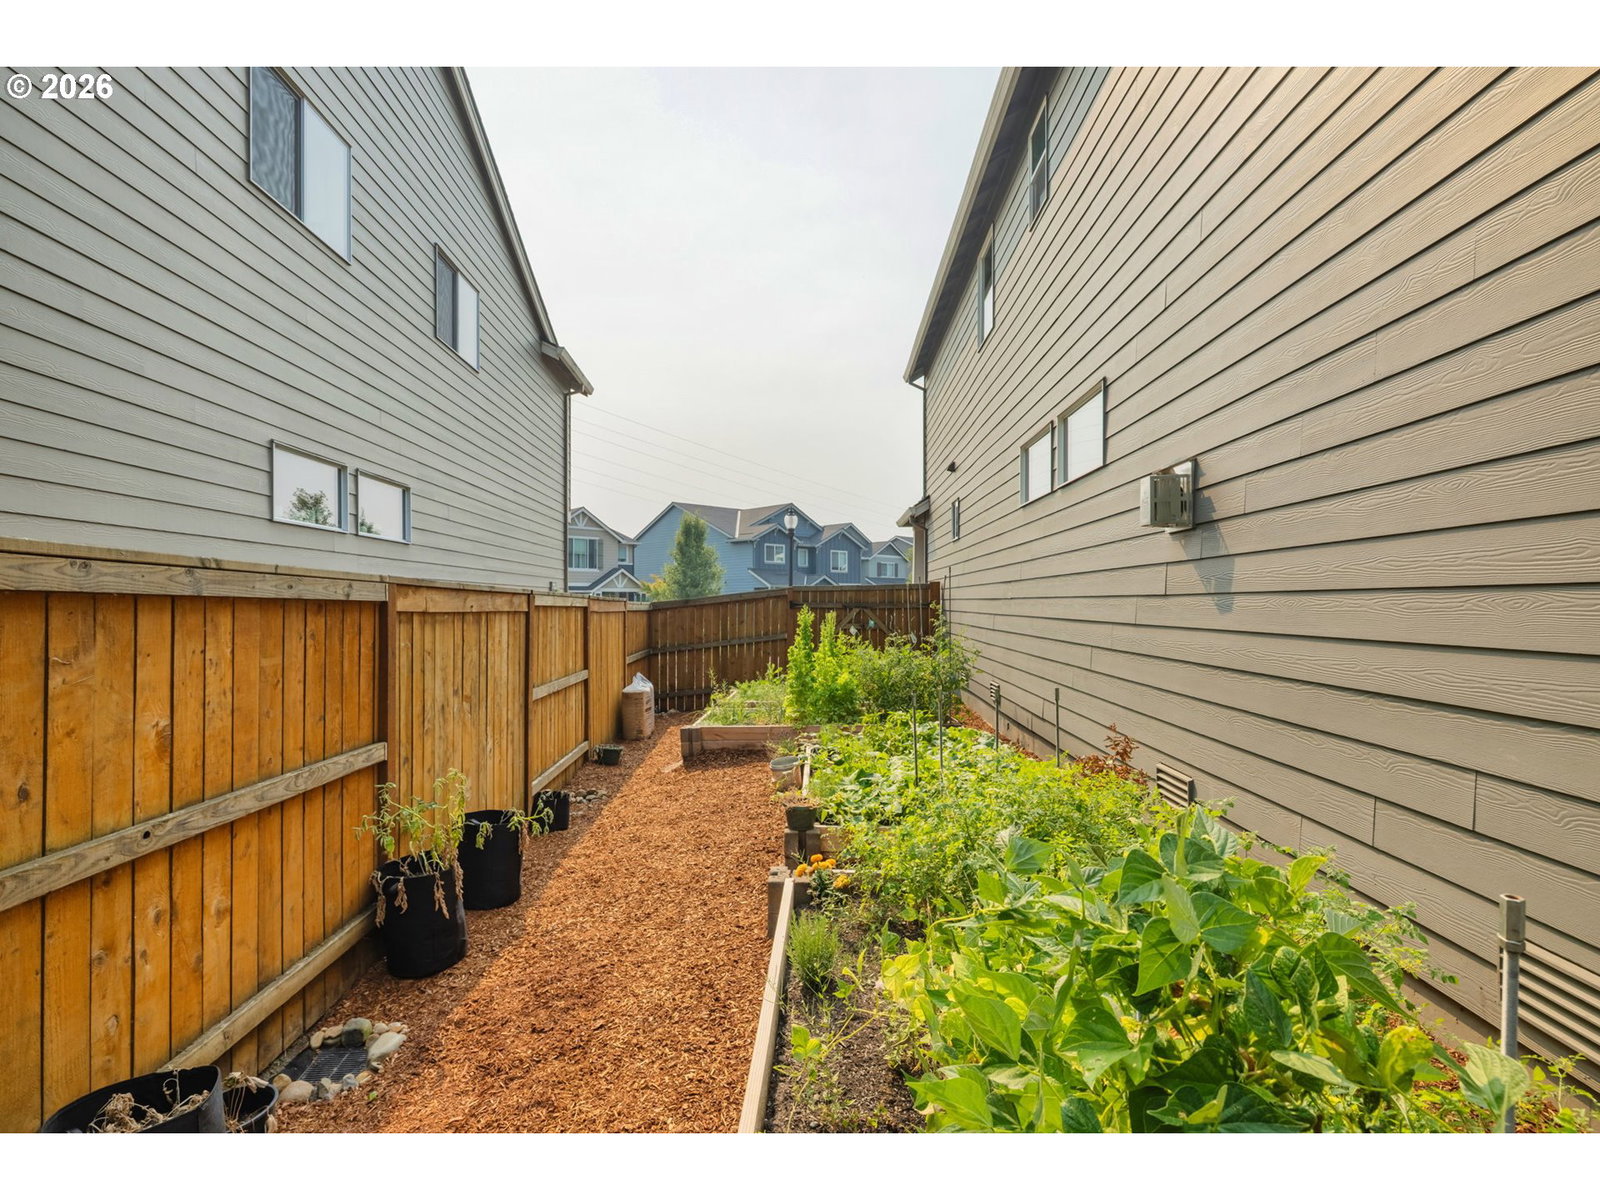
Now under $700,000 this immaculate, like-new home has four bedrooms, a main-level den and an upstairs bonus room! The Ashland plan at Green Mountain delivers 2,723 sq ft of real flexibility: an office on the main level, four true bedrooms upstairs, PLUS a bonus room for whatever comes next. Now working from home doesn't mean losing a bedroom! Skip the new-construction wait and the line-item budget for blinds, appliances and fencing, because it's all already here: fully irrigated landscaping, over 500 sq ft of raised garden beds, an owned security system, structured wiring and underground fiber. Quartz counters, a gas range, and a spacious primary suite with a tiled shower are ready for you to move into now. Built in 2019 and meticulously maintained, it sits on a quiet street backing to greenery with west-facing sunset views. Minutes to Camas Meadows Golf Course, Oak Street Station and the 192nd Ave corridor. Pool, hot tub, play area and trails in the community.
Additional Information
- Tax Amount
- $6,407
- Year Built
- 2019
- High School
- Union
- Elementary School
- Harmony
- Middle School
- Pacific
- Fireplaces Total
- 1
- Garage Spaces
- 2
- Garage Type
- Attached
- Hoa Fee
- $74
- Hoa Payment Freq
- Monthly
- Acres
- 0.13
- Living Area
- 2,723
- Stories
- 2
- Property Type
- Single Family Residence
- Terms
- Cash, Conventional, FHA, VA Loan
- Master Bedroom Level
- Upper
- Cooling Description
- Central Air
- Fireplace Description
- Gas
- Fuel Description
- Electricity, Gas
- Heating Description
- Forced Air - 95+%
- Hot Water Description
- Electricity
- Exterior Description
- Cement Siding, Stone
- Roof Type
- Composition
- Sewer Description
- Public Sewer
- Style
- 2 Story, Craftsman
- View
- Park/Greenbelt, Trees/Woods
- Parking
- Driveway, On Street
- Security Or Entry
- Entry, Fire Sprinkler System, Security System Owned, Sidewalk
- Parking Description
- Driveway, On Street
- Covenants/Restrictions
- Yes
- Road Surface
- Concrete, Paved
- Exterior Features
- Fenced, Garden, Patio, Porch, Raised Beds, Sprinkler, Yard
- Interior Features
- Garage Door Opener, High Ceilings, High Speed Internet, Laundry, Luxury Vinyl Plank, Quartz, Sprinkler, Vinyl Floor, Wall to Wall Carpet, Washer/Dryer
- Kitchen Appliances
- Dishwasher, Disposal, Free-Standing Gas Range, Free-Standing Range, Free-Standing Refrigerator, Island, Microwave, Pantry, Quartz, Stainless Steel Appliance(s), Tile
Mortgage Calculator
Listing courtesy of Real Broker LLC.
 The content relating to real estate for sale on this site comes in part from the IDX program of the RMLS of Portland, Oregon. Real Estate listings held by brokerage firms other than this firm are marked with the RMLS logo, and detailed information about these properties include the name of the listing's broker. Listing content is copyright © 2026 RMLS of Portland, Oregon. All information provided is deemed reliable but is not guaranteed and should be independently verified. This content last updated on . Some properties which appear for sale on this web site may subsequently have sold or may no longer be available.