3515 N 12TH CIR, Ridgefield, WA 98642
- $890,000
- 4
- BD
- 2
- BA
- 2,217
- SqFt



- List Price
- $890,000
- Price Change
- ▼ $9,900 1789443736
- Days on Market
- 47
- Status
- ACTIVE
- MLS#
- 123562681
- Bedrooms
- 4
- Bathrooms
- 2
- Partial Bathrooms
- 1
- Living Area
- 2,217
- Lot Size
- 7, 000 to 9, 999 SqFt
- Region
- Ridgefield City Limits
Property Description
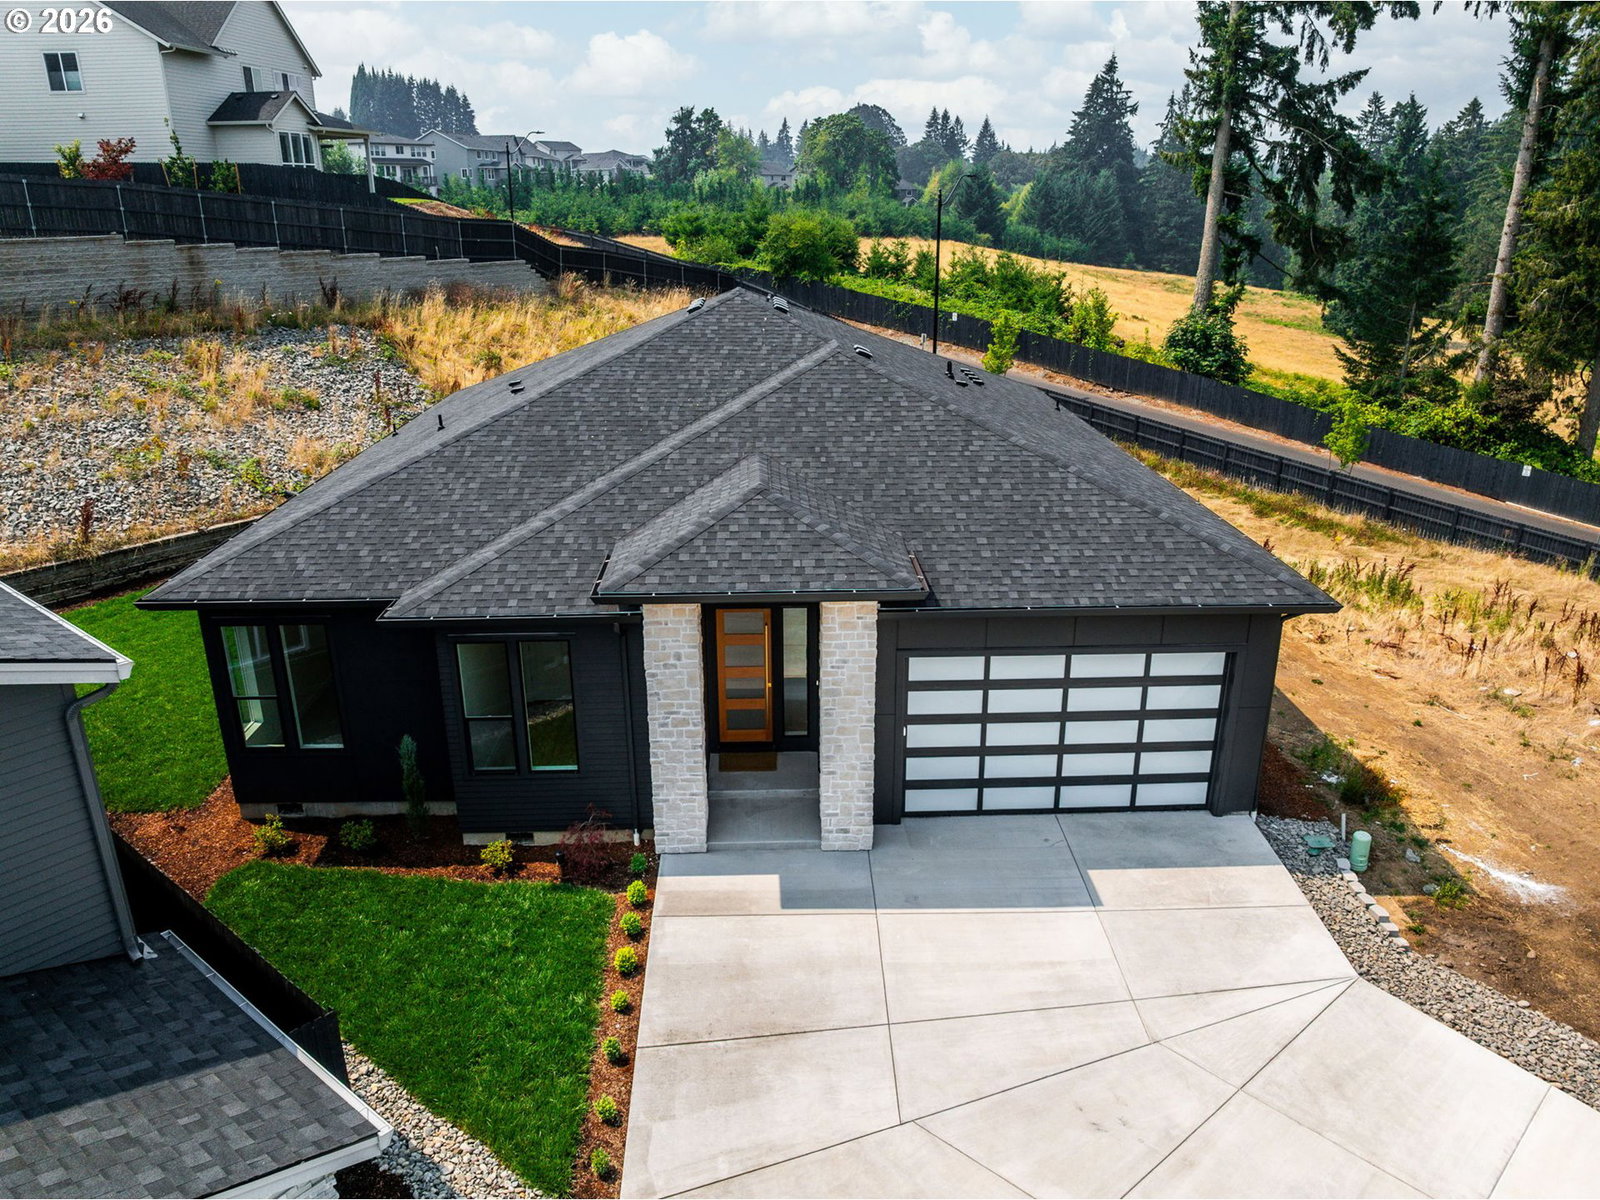
*ASK ABOUT RATE BUY DOWN INCENTIVES! Welcome to this exquisitely built new construction home in the desirable Paradise Point neighborhood, offering a well designed layout with high-end finishes and quality upgrades throughout. Featuring 4 bedrooms all one one level, the floor plan offers excellent flexibility for comfortable living. Soaring 10' and 11' foot ceilings throughout, luxury vinyl plank flooring, large windows for an abundance of natural light, custom built-ins, and exceptional attention to detail creating an ambience of grandeur. The gourmet kitchen is a culinary dream, tastefully designed with a spacious island, custom cabinets, pantry and more! The cozy yet grand main living area is anchored by a beautifully designed fireplace, creating the perfect space for relaxing or hosting. Stunning primary suite featuring tall ceilings, fireplace, and a spa-like retreat with a walk-in shower, soaking tub, tile floors, and a custom-designed closet. Step outside to enjoy year-round indoor/outdoor living with a large covered back patio offering a 2nd entrance from the primary suite. Sitting off a cul-de-sac and offering ample yard space, oversized garage and driveway all add to the property's impressive curb appeal. Walking distance to new park and trails! Conveniently located just minutes from I5, shopping, restaurants, dining, and all the amenities Ridgefield has to offer. A truly exceptional home where luxury and functional living come together.
Additional Information
- Tax Amount
- $2,173
- Year Built
- 2026
- High School
- Ridgefield
- Elementary School
- Union Ridge
- Middle School
- View Ridge
- Fireplaces Total
- 1
- Garage Spaces
- 2
- Garage Type
- Attached
- Hoa Fee
- $83
- Hoa Payment Freq
- Monthly
- Acres
- 0.22
- Living Area
- 2,217
- Stories
- 1
- Property Type
- Single Family Residence
- Terms
- Cash, Conventional, FHA, VA Loan
- Accessibility Features
- Bathroom Cabinets, Garage on Main, Ground Level, Main Floor Bedroom w/Bath, Minimal Steps, Natural Lighting, One Level, Parking, Utility Room On Main, Walk-in Shower
- Master Bedroom Level
- Main
- Cooling Description
- Central Air
- Fireplace Description
- Electric
- Fuel Description
- Electricity
- Heating Description
- Forced Air
- Hot Water Description
- Electricity, Tank
- Exterior Description
- Cement Siding, Lap Siding
- Roof Type
- Composition
- Sewer Description
- Public Sewer
- Style
- 1 Story, Ranch
- View
- Territorial
- Parking
- Driveway, Off Street
- Parking Description
- Driveway, Off Street
- Covenants/Restrictions
- Yes
- Road Surface
- Concrete, Paved
- Exterior Features
- Covered Patio, Yard
- Interior Features
- Garage Door Opener, High Ceilings, Laundry, Luxury Vinyl Plank, Quartz, Soaking Tub, Tile Floor
- Kitchen Appliances
- Convection Oven, Dishwasher, Disposal, Free-Standing Range, Island, Microwave, Pantry, Quartz, Range Hood, Stainless Steel Appliance(s), Tile
Mortgage Calculator
Listing courtesy of Real Broker LLC.
 The content relating to real estate for sale on this site comes in part from the IDX program of the RMLS of Portland, Oregon. Real Estate listings held by brokerage firms other than this firm are marked with the RMLS logo, and detailed information about these properties include the name of the listing's broker. Listing content is copyright © 2026 RMLS of Portland, Oregon. All information provided is deemed reliable but is not guaranteed and should be independently verified. This content last updated on . Some properties which appear for sale on this web site may subsequently have sold or may no longer be available.